
Views
Address
212 Overton Court, Madison, MS
Price
$ 369,000
Property Attributes
- MLS#4160081
- TypeSingle Family
- Listing Status Active
- CountyMadison
- CityMadison
- NeighborhoodSummertree
- Zip39110
- StyleTraditional
- Year Built1987
- Taxes$ 1373
- Price$ 369,000
- Bedrooms3
- Full Bathrooms2
- Half Bathrooms0
- Sqr Footage2086
- Lot Size0.4 Acres
Data Source:
MLS United
Property Description
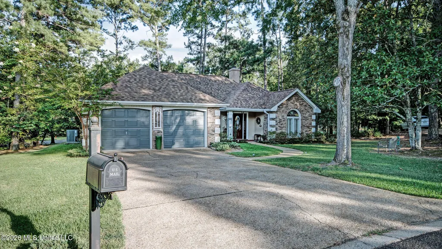
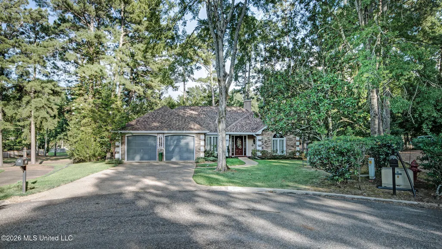
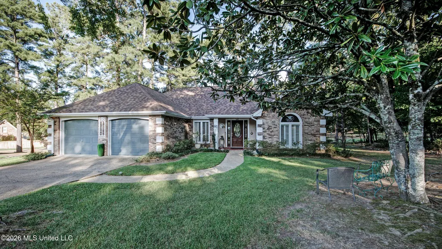
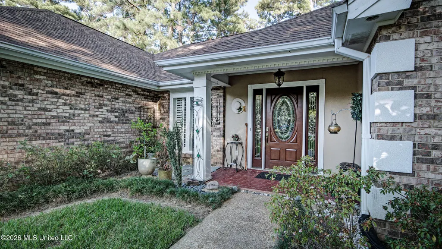
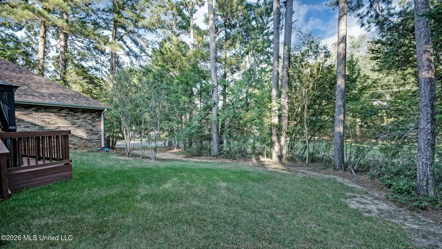
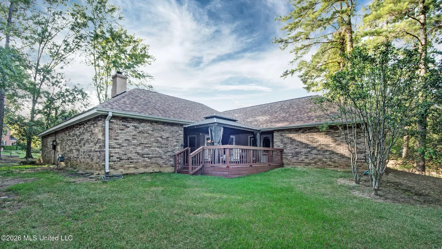
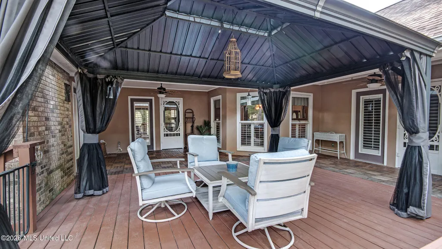
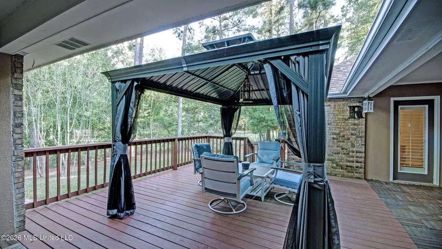
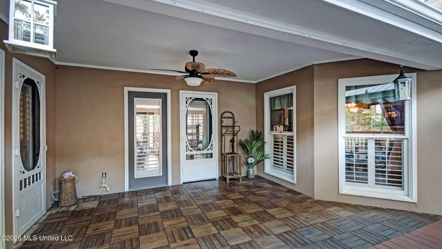
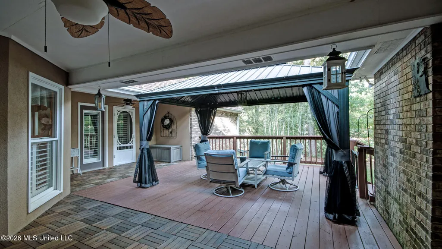
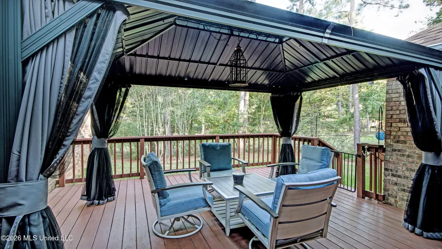
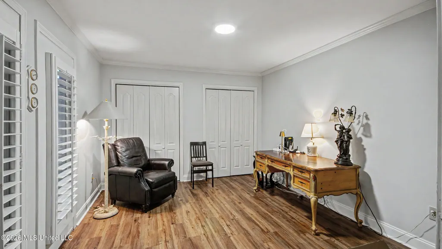
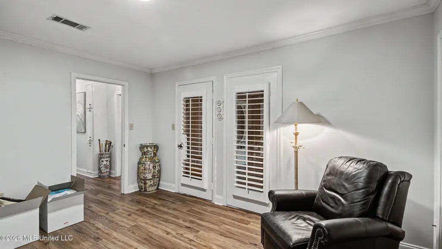
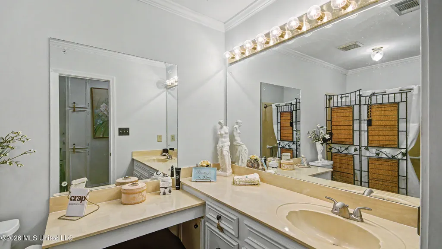
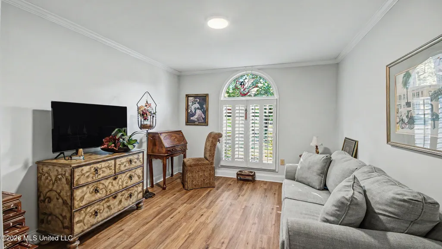
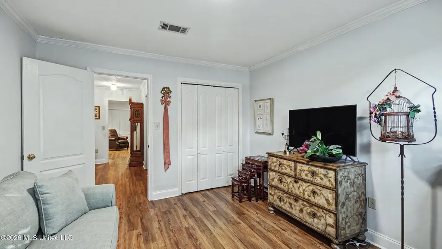
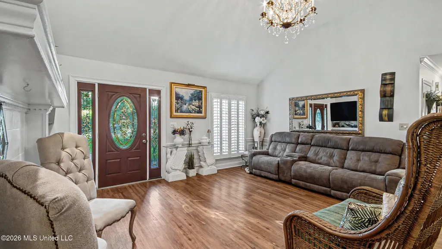
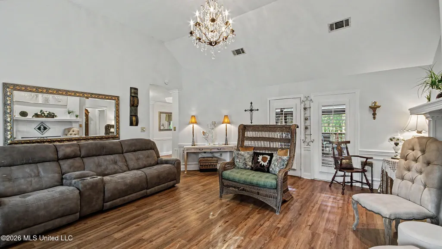
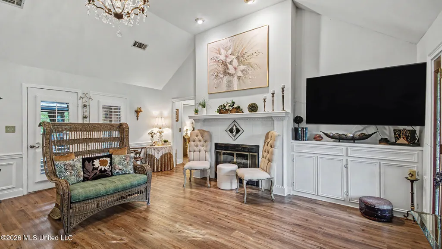
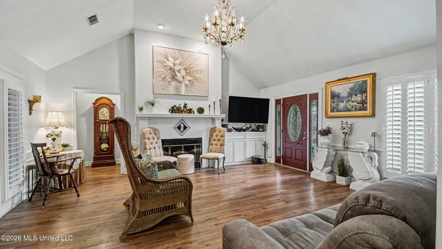
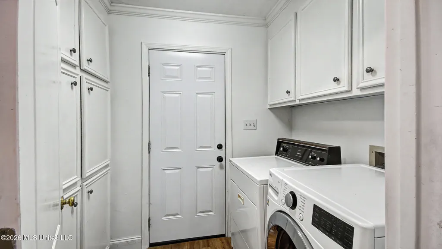
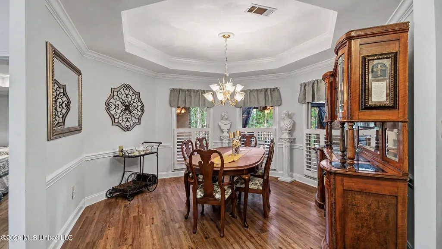
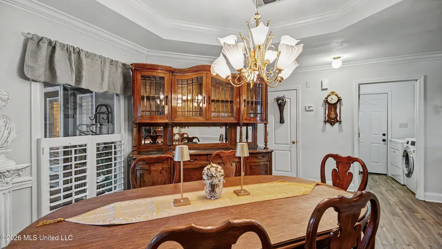
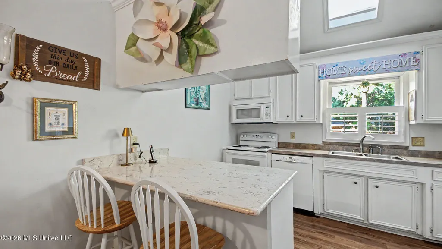
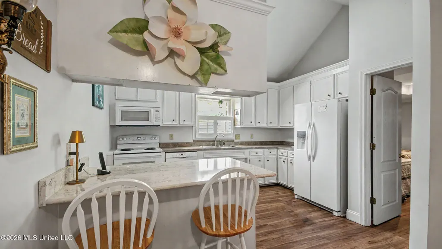
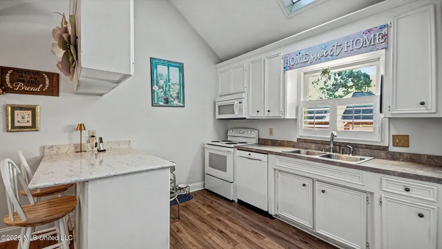
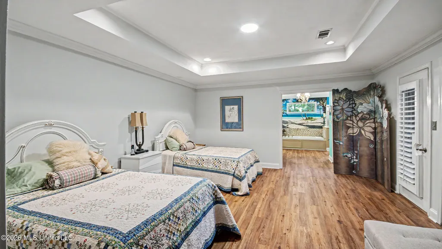
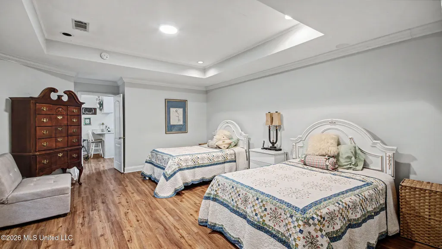
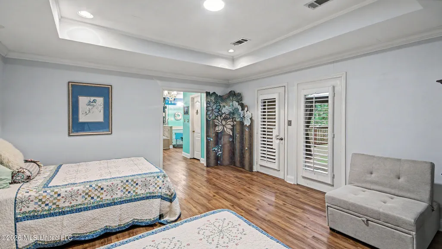
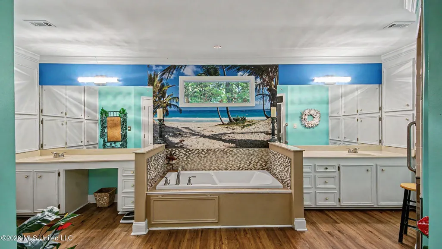
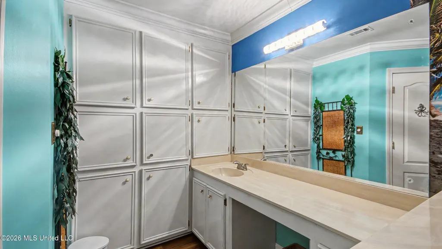
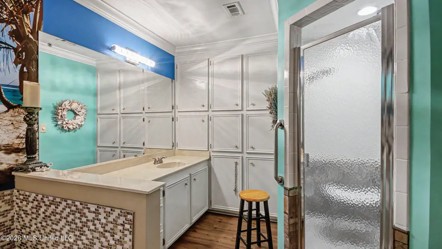
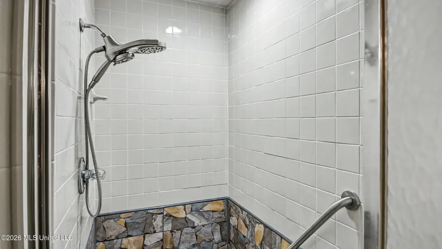
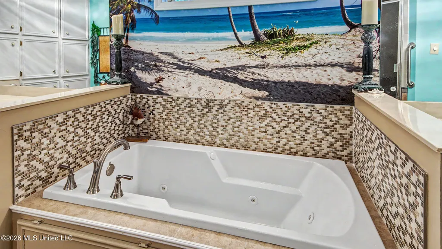
Welcome to 212 Overton Court, a beautifully remodeled home offering 2,086 square feet, three bedrooms, two baths, a formal dining room, and an open split floor plan designed to make excellent use of every square foot. With very little space devoted to hallways, the rooms are exceptionally generous—including a large family room and an impressive primary suite. The primary bedroom measures approximately 18' x 15'6" and features a tray ceiling, direct access to the back deck, and a spa-inspired bath measuring approximately 19' x 12'. Beautiful tile and marble accents, a soaking tub, separate shower, comfort-height toilet, thoughtfully placed grab bars, and dual closets create a retreat that is both luxurious and practical. Remodeled approximately five years ago, the home features luxury vinyl plank and ceramic tile flooring throughout—there is no carpet. The kitchen offers white quartz countertops, a breakfast bar with seating for two or three, and a Bosch dishwasher. Additional interior highlights include plantation shutters throughout, tray ceilings in both the primary bedroom and formal dining room, and a custom television sound system that will remain with the home. Outdoor living is equally appealing. Three separate doors—from the family room, primary suite, and an additional bedroom—open onto the spacious back deck. A large gazebo and covered porch provide shade and comfortable places to relax, while two recently installed ceiling fans add to the enjoyment. Best of all, the backyard overlooks neighborhood greenspace and the subdivision park, with no home directly behind it. Screen doors have been installed at all three rear entrances, and the brick-floored front porch is complemented by a beautiful wood entry door with leaded glass. The architectural-shingle roof was replaced at the time of the remodel approximately five years ago. The foundation has also been professionally repaired and includes a transferable lifetime warranty. Even the garage and adjoining oversized storage room have been upgraded with attractive, low-maintenance epoxy flooring, while built-in shelving provides abundant storage. Located in the heart of Madison just off Highway 463/Main Street, west of I-55 and directly across from the Baptist Healthplex, this home is only minutes from shopping, dining, medical care, and everyday conveniences. Neighborhood amenities include a swimming pool, tennis courts, clubhouse, park, and fishing pond. Spacious, extensively updated, and beautifully positioned against greenspace, 212 Overton Court offers comfort, convenience, and a setting that is difficult to duplicate.
| Elementary School | Middle School | High School |
|---|---|---|
| Madison Station Elementary School | Rosa Scott Middle School | Madison Central High School |
| Price History | |
|---|---|
| 8/22/2026 | Listed $369,000 |
General Features
| Property Subtype | Single Family Residence |
|---|---|
| Tax Year | 2025 |
| County | Madison |
| Property Type | Residential |
| HOA | true |
| Subdivision Name | Summertree |
| Status | Active |
| City | Madison |
| Lot Size Units | Acres |
| Lot Size Square Feet | 17424 |
| Standard Status | Active |
| Heating | Central,Fireplace(s),Natural Gas |
| Garage Spaces | 2 |
| Architectural Style | Traditional |
| Security Features | Smoke Detector(s) |
| Construction Materials | Brick |
| Year Built | 1987 |
| New Construction | false |
| Attached Garage | false |
| High School | Madison Central |
| Elementary School | Madison Station |
| Middle/Junior High School | Rosa Scott |
| Property Condition | Move In Ready |
| Sewer | Public Sewer |
| HOA Fee | 650 |
| Assoc Fee Paid Per | Annually |
| Patio/Porch Features | Deck,Porch |
| Community Features | Lake,Park,Playground,Pool,Sidewalks,Street Lights |
| Virtual Tour | https://www.propertypanorama.com/212-Overton-Court-Madison-MS-39110/unbranded |
| Structure Type | House |
| Association Fee Includes | Accounting/Legal,Management,Pool Service |
| Levels | One |
| Utilities | Cable Connected,Electricity Connected,Natural Gas Connected,Sewer Connected,Underground Utilities |
| Cooling | Ceiling Fan(s),Central Air |
| Waterfront Features | None |
| Roof | Architectural Shingles |
Interior Features
| Total Baths | 2 |
|---|---|
| Interior Amenities | Bar,Breakfast Bar,Ceiling Fan(s),Crown Molding,Double Vanity,High Ceilings,High Speed Internet,Open Floorplan,Pantry,Recessed Lighting,Soaking Tub,Stone Counters,Tile Counters,Vaulted Ceiling(s) |
| Flooring | Luxury Vinyl,Ceramic Tile |
| Heating Y/N | true |
| Laundry Features | Electric Dryer Hookup,Laundry Room,Washer Hookup |
| Fireplace Features | Living Room,Masonry |
| Air Conditioning Y/N | true |
| Fireplace Y/N | true |
Exterior Features
| Lot Size Area | 0.4 |
|---|---|
| Lot Size Acres | 0.4 |
| Parking Features | Garage Door Opener,Garage Faces Front,Direct Access,Concrete |
| Lot Features | Cul-De-Sac,Front Yard,Views |
| Water Source | Public |
| Building Area Total | 2086 |
| Waterfront Y/N | false |
| Exterior Amenities | Lighting,Private Yard |
| Fencing | None |
Amenities
- Foreclosure
- Views
- Short Sale
- New Construction
- Adult 55+
- Lease To Own
- No HOA Fees
- Furnished
- Primary On Main
- Air Conditioning
- Seller Finance
- Green
- Fixer Upper
- Horse
- Golf
- Fireplace
- Deck
- Garage
- Basement
- Pool
Property vs Single Family Average in 39110
Price
Year Built
 MLS United® - All information deemed reliable but not guaranteed. All properties are subject to prior sale, change, or withdrawal. Neither listing broker(s) or information provider(s) shall be responsible for any typographical errors, misinformation, misprints and shall be held totally harmless. Listing(s) information is provided for consumer's personal, non-commercial use and may not be used for any purpose other than to identify prospective properties consumers may be interested in purchasing.
 Northeast Mississippi Board of REALTORS® All information deemed reliable but not guaranteed. All properties are subject to prior sale, change or withdrawal. Neither listing broker(s) or information provider(s) shall be responsible for any typographical errors, misinformation, misprints and shall be held totally harmless. Listing(s) information is provided for consumer's personal, non-commercial use and may not be used for any purpose other than to identify prospective properties consumers may
 All information deemed reliable but not guaranteed. All properties are subject to prior sale, change or withdrawal. Neither listing broker(s) or information provider(s) shall be responsible for any typographical errors, misinformation, misprints and shall be held totally harmless. Listing(s) information is provided for consumer's personal, non-commercial use and may not be used for any purpose other than to identify prospective properties consumers may be interested in purchasing. The data relating
