
Price Reduction - Views - Primary on Main
Address
113 Kenbridge Lane, Madison, MS
Price
$ 375,000
Property Attributes
- MLS#4156819
- TypeSingle Family
- Listing Status Active
- CountyMadison
- CityMadison
- NeighborhoodSummertree
- Zip39110
- StyleContemporary Traditional
- Year Built1993
- Taxes$ 1712
- Price$ 375,000
- Bedrooms3
- Full Bathrooms2
- Half Bathrooms0
- Sqr Footage2194
- Lot Size0.42 Acres
Data Source:
MLS United
Property Description
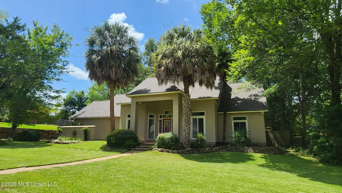
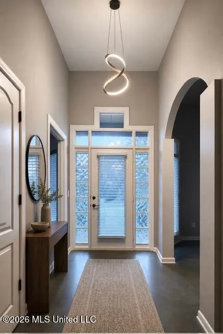
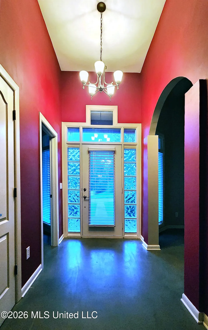
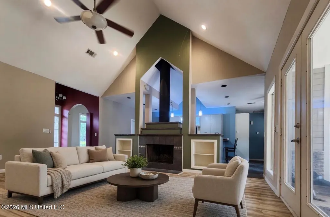
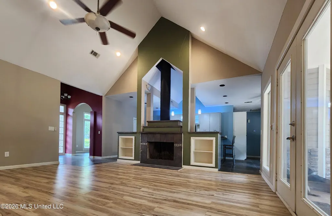
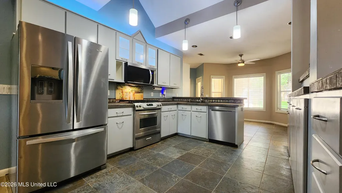
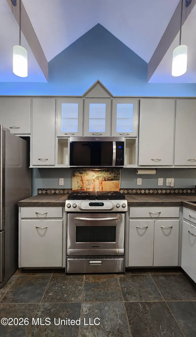
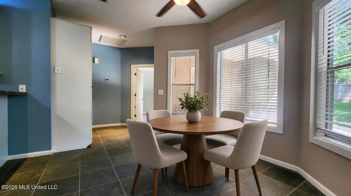
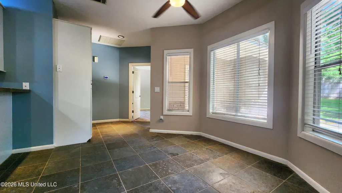
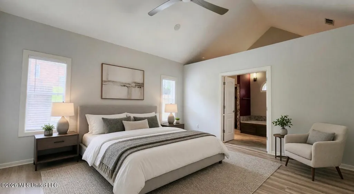
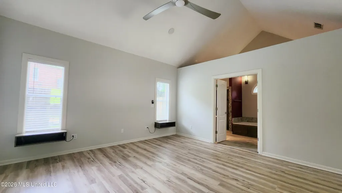
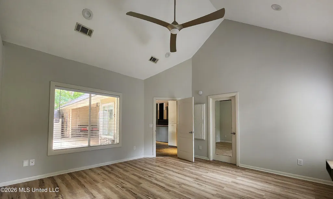
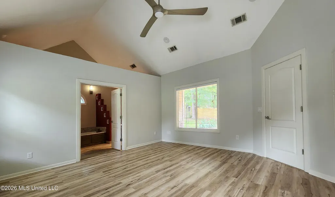
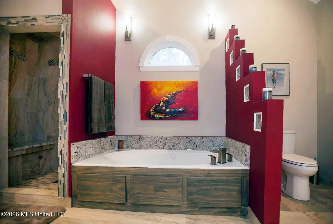
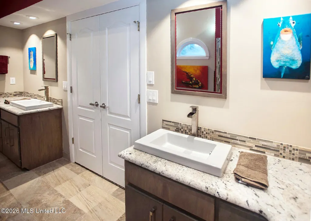
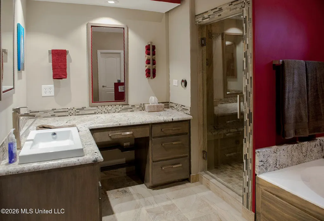
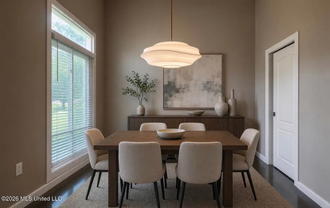
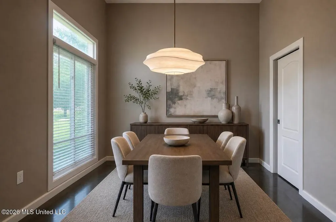
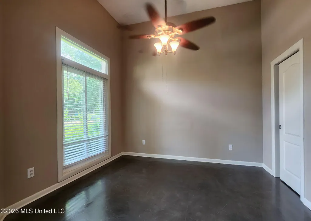
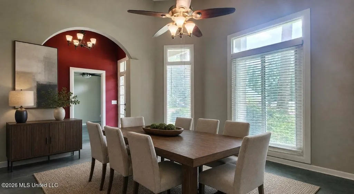
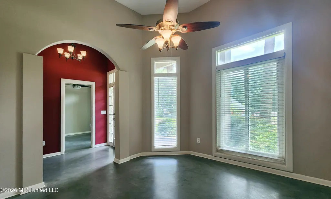
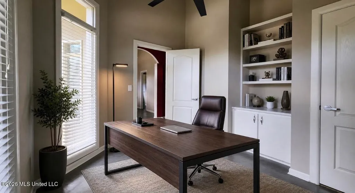
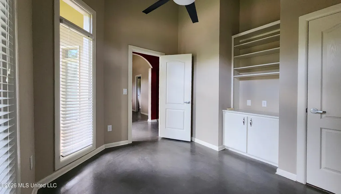
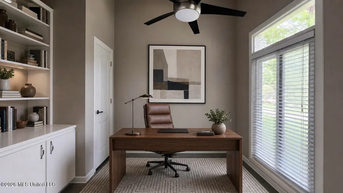
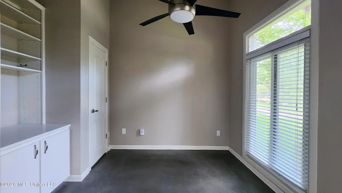
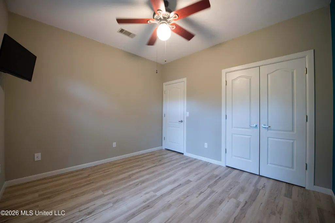
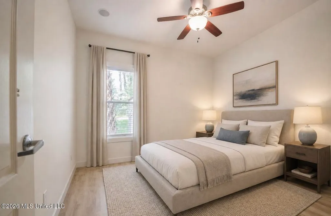
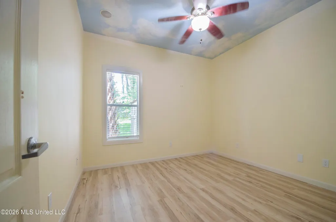
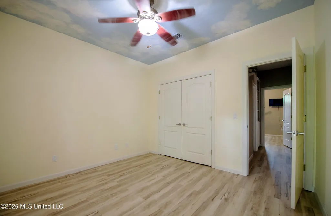
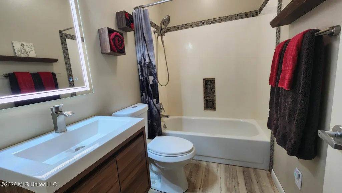
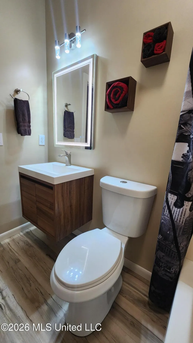
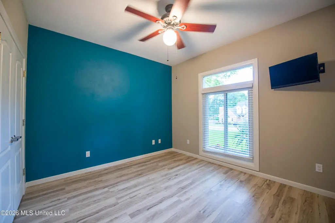
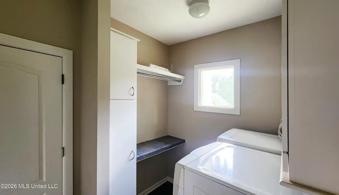
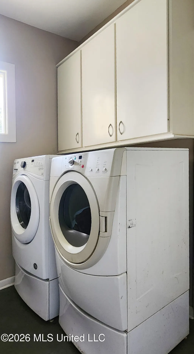
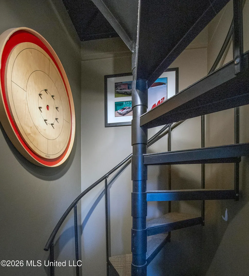
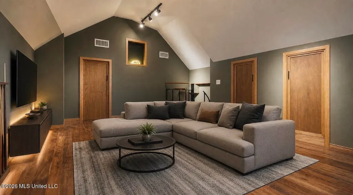
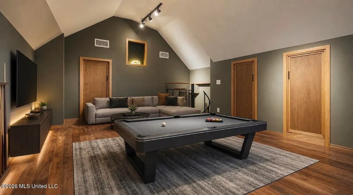
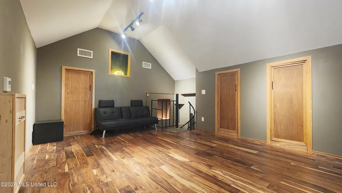
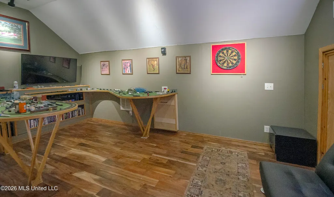
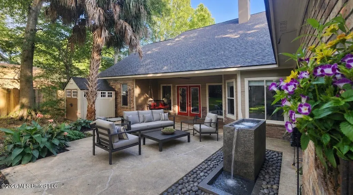
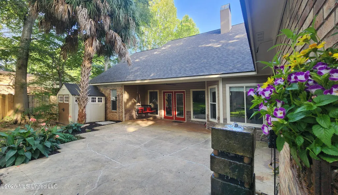
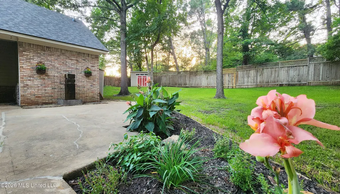
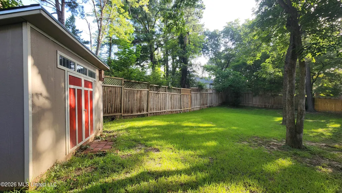
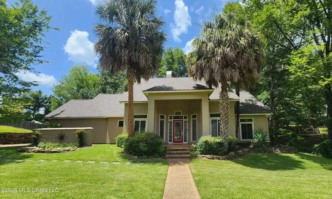
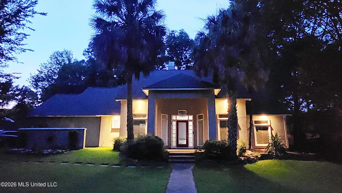
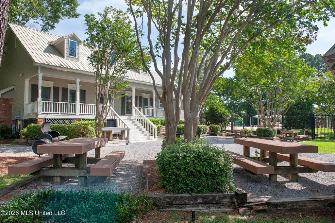
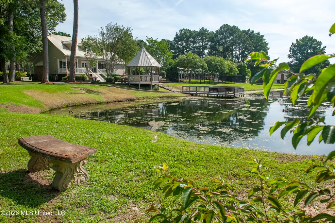
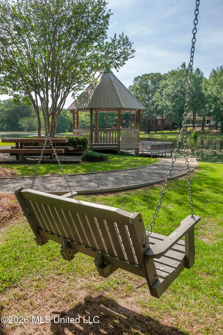
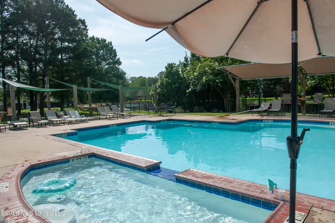
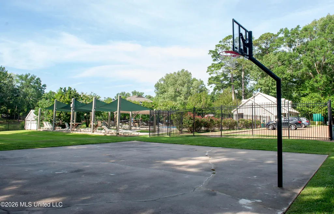
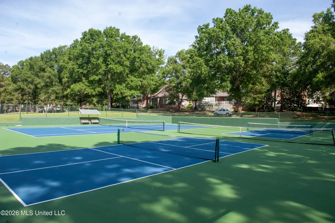
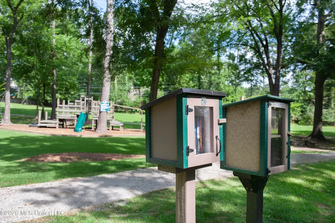
SELLERS ARE OFFERING $5,000 IN CONCESSIONS TO BE USED AT BUYER'S DISCRETION PLUS A $9,000 PRICE IMPROVEMENT!!! Meticulously maintained and move-in ready, this rare gem offers the perfect blend of location, privacy and refined modern living. Nestled on a gorgeous, oversized lot in the highly sought-after Summertree neighborhood, this home is ready to welcome it's next family! Minutes from I-55, premier shopping and dining, top-tier healthcare, and award winning Madison School District!(Madison Station, Madison Middle, Rosa Scott, Madison Central High School) Designed with both everyday living and entertaining in mind, this home features an inviting open floor plan with soaring vaulted ceilings and fabulous fireplace that serves as a stunning focal point. The beautifully appointed kitchen is equipped with custom cabinetry, designer lighting, stainless appliances and distinctive architectural details that add character and charm throughout. The refrigerator, washer and dryer remain with the home, making this property truly move-in ready. Some exceptional details that stand out are; A NEW ROOF - LESS THAN 1 YR OLD, NEW EXTERIOR PAINT-2026, NEW INTERIOR PAINT-2025, FRENCH DRAINS AROUND ENTIRE BACKYARD, CHIMNEY SWEPT 2025, NEW FLOORING, RENOVATED PRIMARY BATHROOM WITH STEAM GENERATOR IN SHOWER, NEWER HVAC-LESS THAN 3 YRS OLD....AND A TESLA ELECTRICAL CHARGING CONNECTION!! THERE'S AN EXTRA TALL FENCE WITH CUSTOM LATTICE WORK PROVIDING ADDITIONAL PRIVACY!! THERE ARE 3 STORAGE SHEDS IN GREAT SHAPE THAT ARE ALSO BEING LEFT. THERE IS A 364 SQ FT CUSTOM BONUS ROOM THAT IS HEATED AND COOLED, NOT INCLUDED IN THE SQ FT. THIS COULD BE A DISTINCTIVE OFFICE, MAN CAVE, OR CHILDREN'S HAVEN/THEATRE!! THERE ARE NEW LUXURY VINYL WOOD FLOORS, BRAZILIAN SLATE FLOORS AND STAINED CONCRETE throughout the home. Summertree offers great amenities; neighborhood pool and playground, tennis courts, pickle ball , awesome clubhouse with BBQ grills and picnic tables, all overlooking 1 of 2 lakes where you can enjoy fishing. Step outside to your own private retreat, where a beautifully landscaped backyard and the soothing sounds of a peaceful fountain create the perfect setting for relaxing or entertaining. THIS TRULY IS A PLACE YOU'LL LOVE TO CALL HOME!!
| Elementary School | Middle School | High School |
|---|---|---|
| Madison Station Elementary School | North East Madison Middle School Middle School | Madison Central High School |
| Price History | |
|---|---|
| 7/23/2026 | Listed $389,000 |
| 8/9/2026 | 1$384,000 |
| 9/5/2026 | 2$375,000 |
General Features
| Property Subtype | Single Family Residence |
|---|---|
| Tax Year | 2025 |
| County | Madison |
| Property Type | Residential |
| HOA | true |
| Subdivision Name | Summertree |
| Status | Active |
| City | Madison |
| Lot Size Units | Acres |
| Lot Size Square Feet | 18295.2 |
| Standard Status | Active |
| Heating | Central,Natural Gas |
| Garage Spaces | 2 |
| Architectural Style | Contemporary,Traditional |
| Security Features | Fire Alarm |
| Construction Materials | Brick,Stucco |
| Year Built | 1993 |
| New Construction | false |
| Attached Garage | false |
| Other Structures | Shed(s),Storage |
| High School | Madison Central |
| Elementary School | Madison Station |
| Middle/Junior High School | North East Madison Middle School |
| Property Condition | Move In Ready |
| Sewer | Public Sewer |
| HOA Fee | 789 |
| Assoc Fee Paid Per | Annually |
| Patio/Porch Features | Patio,Rear Porch |
| Community Features | Clubhouse,Fishing,Lake,Pool,Racquetball,Street Lights,Tennis Court(s),Other |
| Virtual Tour | https://www.propertypanorama.com/113-Kenbridge-Lane-Madison-MS-39110/unbranded |
| Structure Type | House |
| Association Fee Includes | Maintenance Grounds,Management,Pool Service |
| Levels | One and One Half |
| Utilities | Electricity Connected,Water Connected,Fiber to the House,Smart Home Wired,Underground Utilities,Natural Gas in Kitchen |
| Cooling | Ceiling Fan(s),Central Air,Electric |
| Roof | Architectural Shingles |
Interior Features
| Total Baths | 2 |
|---|---|
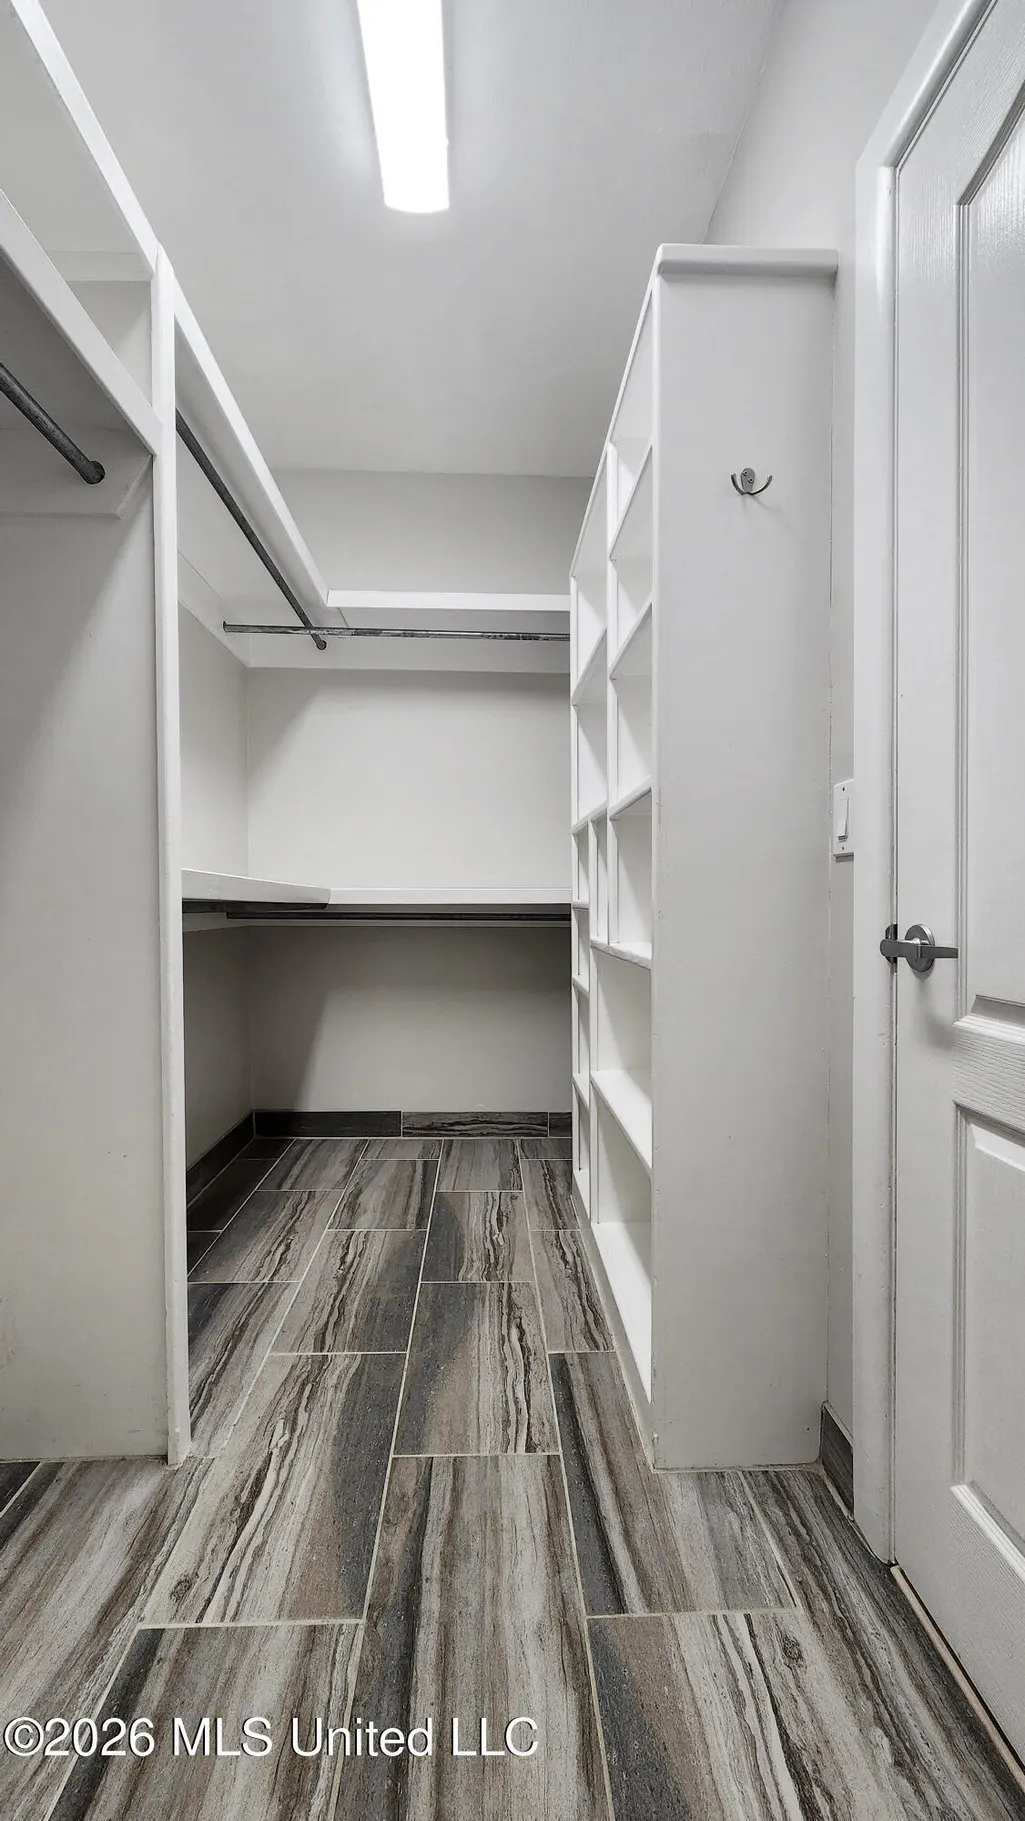
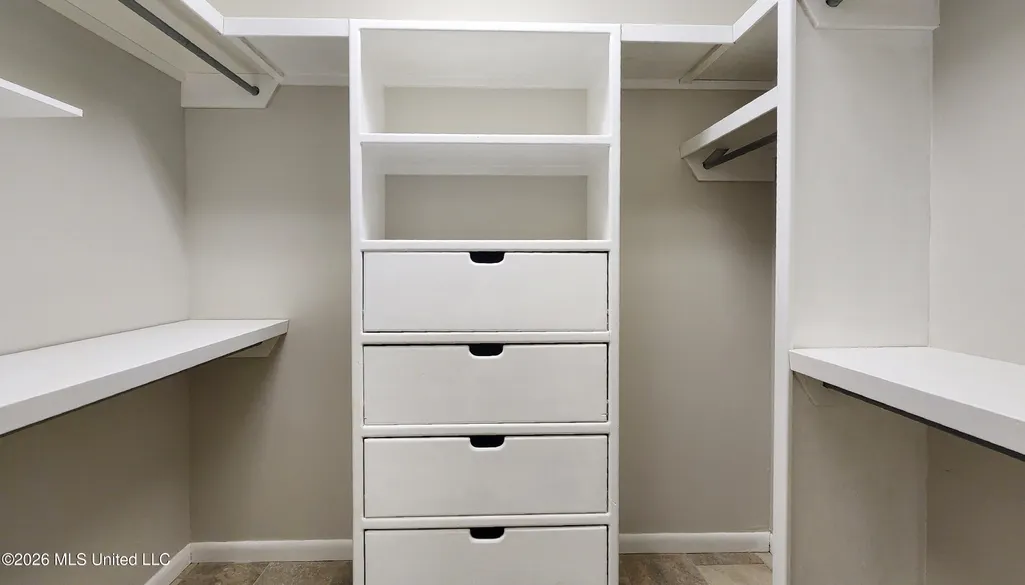
| Interior Amenities | Breakfast Bar,Built-in Features,Cathedral Ceiling(s),Ceiling Fan(s),Double Vanity,Eat-in Kitchen,Entrance Foyer,Granite Counters,High Ceilings,High Speed Internet,Open Floorplan,Primary Downstairs,Smart Thermostat,Soaking Tub,Sound System,Tile Counters,Vaulted Ceiling(s),Walk-In Closet(s),Wired for Data |
| Flooring | Concrete,Hardwood,Slate,Tile |
| Heating Y/N | true |
| Laundry Features | Electric Dryer Hookup,Laundry Room,Main Level,Washer Hookup |
| Fireplace Features | Gas Starter,Great Room,Wood Burning,Bath |
| Window Features | Blinds,Insulated Windows,Window Treatments |
| Air Conditioning Y/N | true |
| Fireplace Y/N | true |
Exterior Features
| Lot Size Area | 0.42 |
|---|---|
| Lot Size Acres | 0.42 |
| Parking Features | Driveway,Electric Vehicle Charging Station,Enclosed,Garage Faces Side,Paved |
| Lot Features | Cul-De-Sac,Fenced,Front Yard,Landscaped,Many Trees |
| Water Source | Public |
| Building Area Total | 2194 |
| Exterior Amenities | Private Yard |
| Fencing | Back Yard,Wood |
Amenities
- Foreclosure
- Views
- Short Sale
- New Construction
- Adult 55+
- Lease To Own
- No HOA Fees
- Furnished
- Primary On Main
- Air Conditioning
- Seller Finance
- Green
- Fixer Upper
- Horse
- Golf
- Fireplace
- Deck
- Garage
- Basement
- Pool
Property vs Single Family Average in 39110
Price
Year Built
 MLS United® - All information deemed reliable but not guaranteed. All properties are subject to prior sale, change, or withdrawal. Neither listing broker(s) or information provider(s) shall be responsible for any typographical errors, misinformation, misprints and shall be held totally harmless. Listing(s) information is provided for consumer's personal, non-commercial use and may not be used for any purpose other than to identify prospective properties consumers may be interested in purchasing.
 Northeast Mississippi Board of REALTORS® All information deemed reliable but not guaranteed. All properties are subject to prior sale, change or withdrawal. Neither listing broker(s) or information provider(s) shall be responsible for any typographical errors, misinformation, misprints and shall be held totally harmless. Listing(s) information is provided for consumer's personal, non-commercial use and may not be used for any purpose other than to identify prospective properties consumers may
 All information deemed reliable but not guaranteed. All properties are subject to prior sale, change or withdrawal. Neither listing broker(s) or information provider(s) shall be responsible for any typographical errors, misinformation, misprints and shall be held totally harmless. Listing(s) information is provided for consumer's personal, non-commercial use and may not be used for any purpose other than to identify prospective properties consumers may be interested in purchasing. The data relating
