
Address
525 Chelsea Way, Madison, MS
Price
$ 270,000
Property Attributes
- MLS#4160855
- TypeSingle Family
- Listing Status Active
- CountyMadison
- CityMadison
- NeighborhoodCobblestone
- Zip39110
- StyleTraditional
- Year Built1993
- Taxes$ 1488
- Price$ 270,000
- Bedrooms3
- Full Bathrooms2
- Half Bathrooms0
- Sqr Footage1503
- Lot Size0.21 Acres
Data Source:
MLS United
Property Description
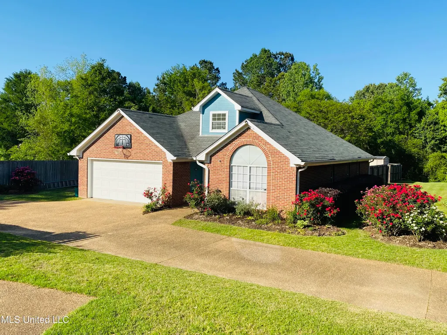
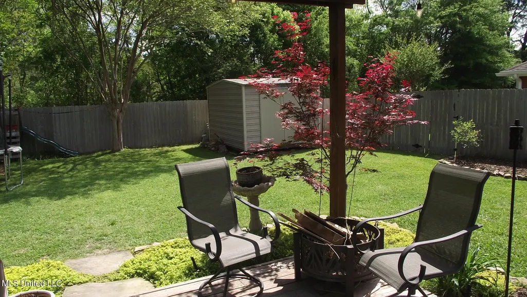
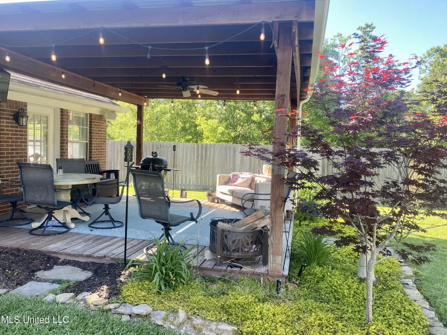
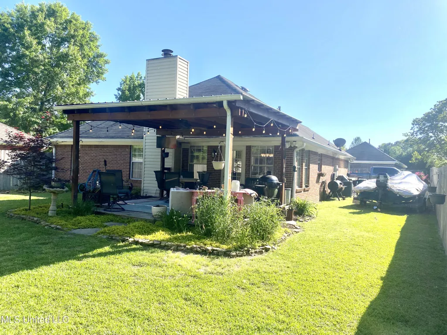
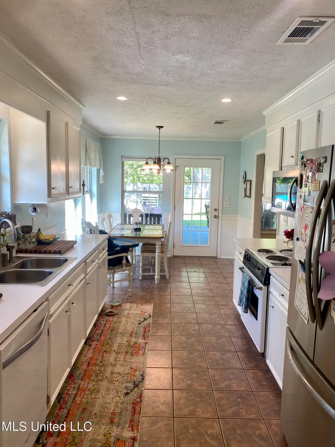
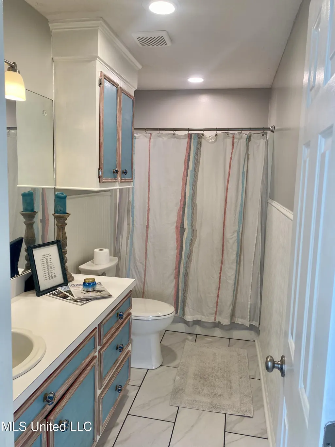
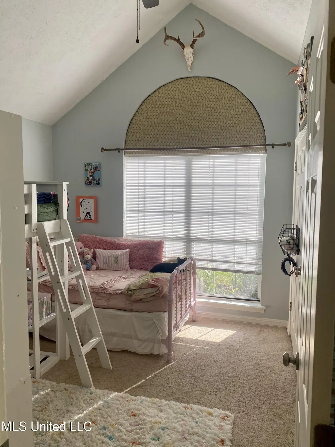
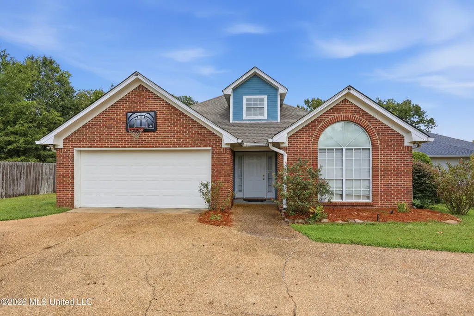
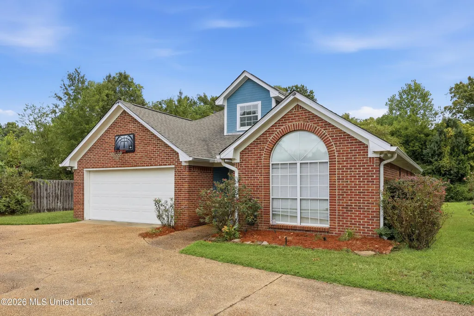
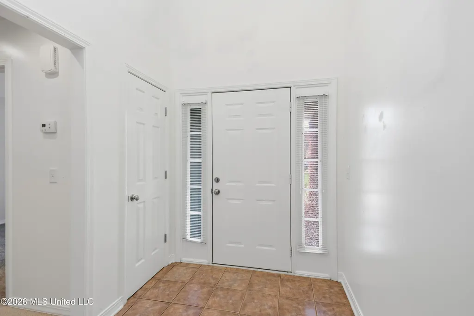
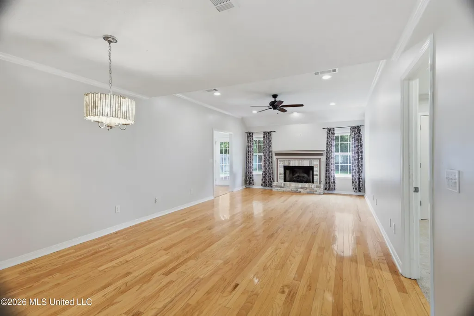
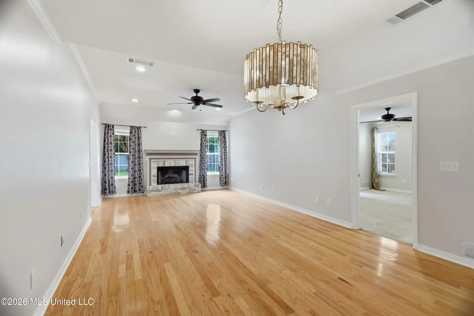
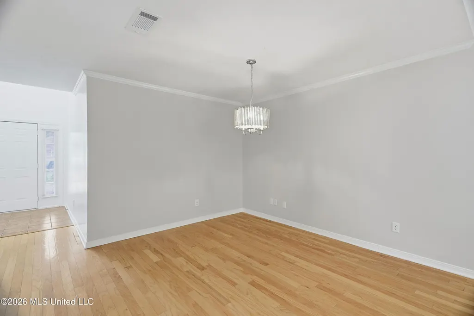
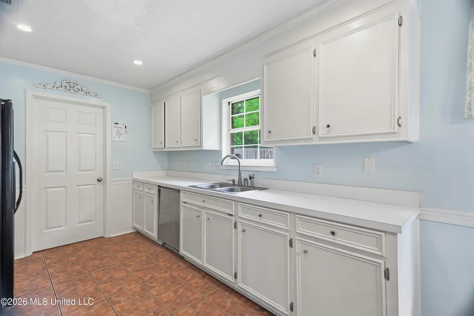
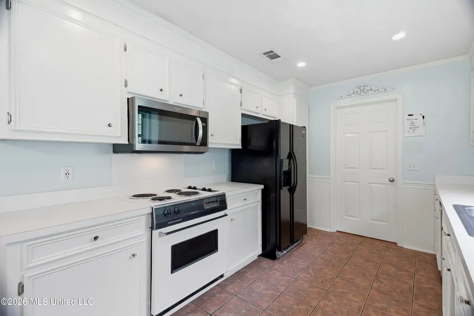
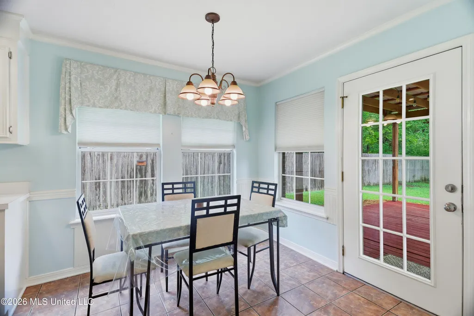
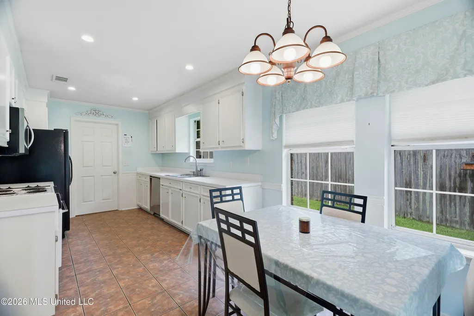
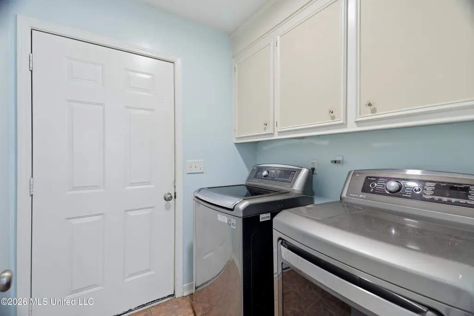
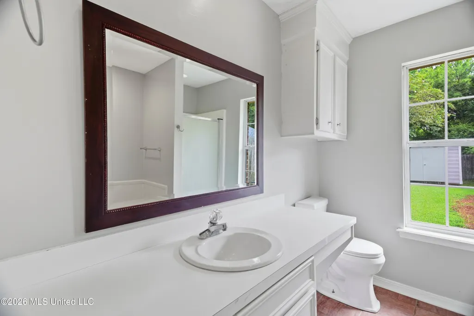
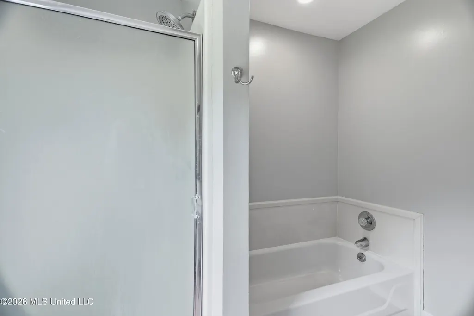
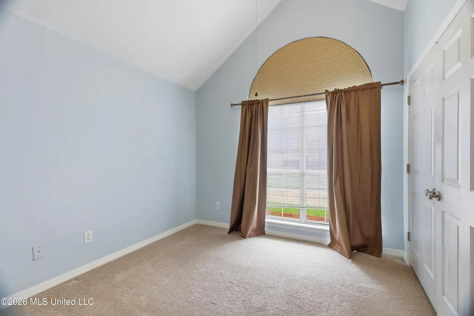
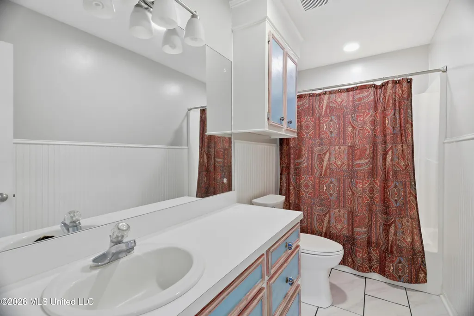
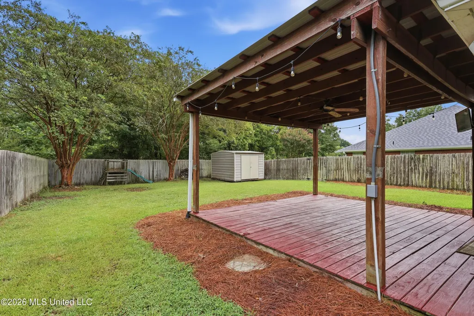
Fantastic home in great neighborhood. Spacious back yard with a covered deck and storage building in the corner. Call today to see this 3/2 split plan. There is a Formal Dining Room and Living Room combo. You also have a Breakfast Room/Kitchen combo. There is a separate Laundry Room with cabinets. The Master Bath has a separate shower and tub. Enjoy the peace and quiet at the end of the street in a cul-de-sac. NEW ROOF AUGUST 2026!
| Elementary School | Middle School | High School |
|---|---|---|
| Madison Avenue Elementary School | Madison Middle School | Madison Central High School |
| Price History | |
|---|---|
| 8/29/2026 | Listed $270,000 |
General Features
| Property Subtype | Single Family Residence |
|---|---|
| Tax Year | 2025 |
| County | Madison |
| Property Type | Residential |
| HOA | true |
| Subdivision Name | Cobblestone |
| Status | Active |
| City | Madison |
| Lot Size Units | Acres |
| Lot Size Square Feet | 9147.6 |
| Standard Status | Active |
| Heating | Central,Fireplace(s),Natural Gas |
| Garage Spaces | 2 |
| Architectural Style | Traditional |
| Security Features | Smoke Detector(s) |
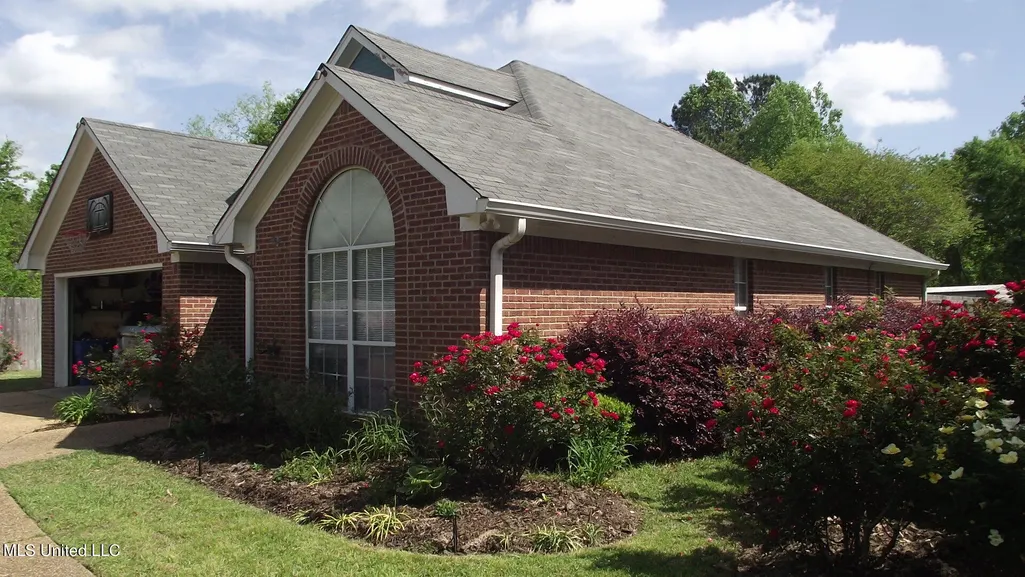
| Construction Materials | Brick,Masonite |
| Year Built | 1993 |
| New Construction | false |
| Attached Garage | true |
| Other Structures | Outbuilding |
| High School | Madison Central |
| Elementary School | Madison Avenue |
| Middle/Junior High School | Madison |
| Sewer | Public Sewer |
| HOA Fee | 350 |
| Assoc Fee Paid Per | Annually |
| Community Features | Fishing,Lake,Sidewalks |
| Virtual Tour | https://www.propertypanorama.com/525-Chelsea-Way-Madison-MS-39110/unbranded |
| Structure Type | House |
| Association Fee Includes | Maintenance Grounds |
| Levels | One |
| Utilities | Cable Available,Electricity Connected,Natural Gas Connected,Sewer Connected,Water Connected,Fiber to the House |
| Cooling | Ceiling Fan(s),Central Air,Electric |
| Waterfront Features | None |
| Roof | Architectural Shingles |
Interior Features
| Total Baths | 2 |
|---|---|
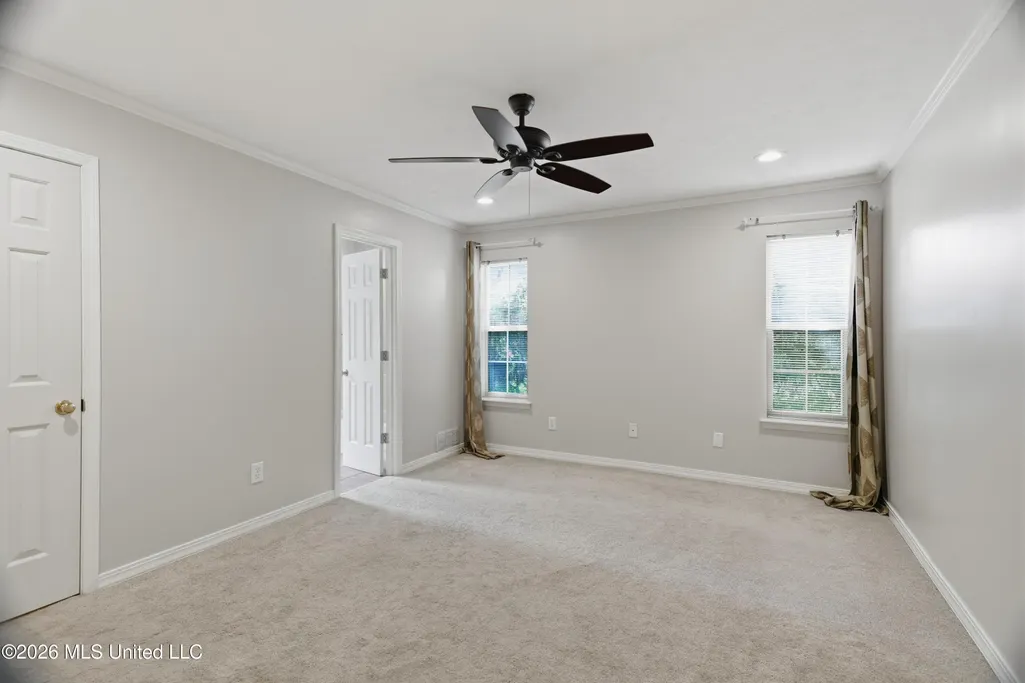
| Interior Amenities | Ceiling Fan(s),Eat-in Kitchen,Pantry,Tile Counters,Tray Ceiling(s),Walk-In Closet(s) |
| Flooring | Carpet,Ceramic Tile,Wood |
| Heating Y/N | true |
| Laundry Features | Electric Dryer Hookup,Laundry Room |
| Fireplace Features | Wood Burning |
| Window Features | Aluminum Frames,Blinds,Double Pane Windows,Insulated Windows |
| Air Conditioning Y/N | true |
| Fireplace Y/N | true |
Exterior Features
| Lot Size Area | 0.21 |
|---|---|
| Lot Size Acres | 0.21 |
| Parking Features | Attached,Enclosed,Garage Door Opener,Storage,Concrete |
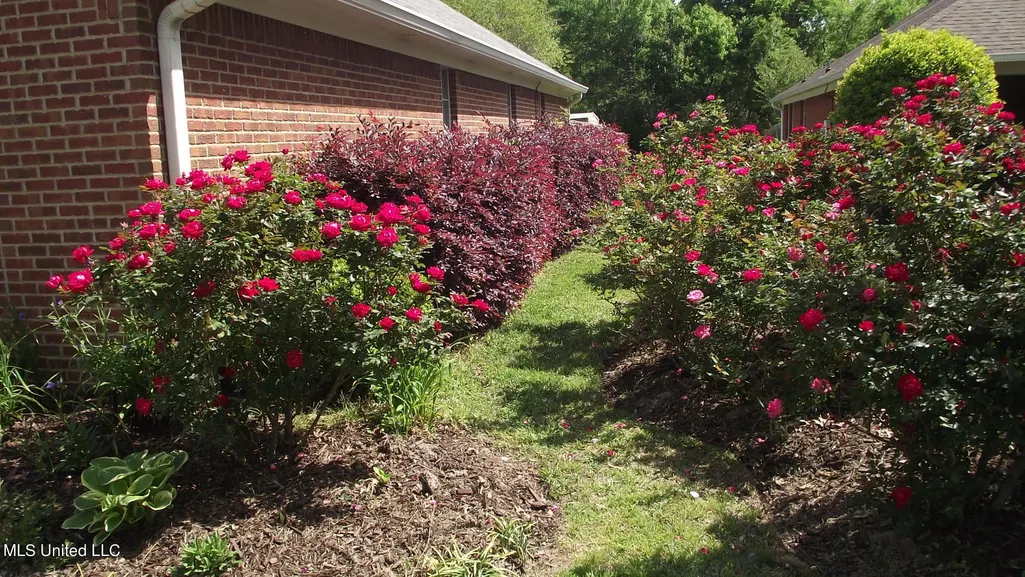
| Lot Features | City Lot,Cul-De-Sac,Landscaped,Level |
| Water Source | Public |
| Building Area Total | 1503 |
| Waterfront Y/N | false |
| Exterior Amenities | Landscaping Lights,Lighting,Rain Gutters |
| Fencing | Back Yard,Privacy,Wood |
Amenities
- Foreclosure
- Views
- Short Sale
- New Construction
- Adult 55+
- Lease To Own
- No HOA Fees
- Furnished
- Primary On Main
- Air Conditioning
- Seller Finance
- Green
- Fixer Upper
- Horse
- Golf
- Fireplace
- Deck
- Garage
- Basement
- Pool
Property vs Single Family Average in 39110
Price
Year Built
In The Neighborhood
Waterfront
Madison
$ 248,900
106 Rockwood Drive
Madison, MS 39110
- Type
- Single Family
- Size
- 1,467 SqFt
- Rooms
- 3 Beds + 2 Baths
Reduced
Madison
$ 299,999
102 Rockwood Drive
Madison, MS 39110
- Type
- Single Family
- Size
- 2,463 SqFt
- Rooms
- 4 Beds + 3 Baths
 MLS United® - All information deemed reliable but not guaranteed. All properties are subject to prior sale, change, or withdrawal. Neither listing broker(s) or information provider(s) shall be responsible for any typographical errors, misinformation, misprints and shall be held totally harmless. Listing(s) information is provided for consumer's personal, non-commercial use and may not be used for any purpose other than to identify prospective properties consumers may be interested in purchasing.
 Northeast Mississippi Board of REALTORS® All information deemed reliable but not guaranteed. All properties are subject to prior sale, change or withdrawal. Neither listing broker(s) or information provider(s) shall be responsible for any typographical errors, misinformation, misprints and shall be held totally harmless. Listing(s) information is provided for consumer's personal, non-commercial use and may not be used for any purpose other than to identify prospective properties consumers may
 All information deemed reliable but not guaranteed. All properties are subject to prior sale, change or withdrawal. Neither listing broker(s) or information provider(s) shall be responsible for any typographical errors, misinformation, misprints and shall be held totally harmless. Listing(s) information is provided for consumer's personal, non-commercial use and may not be used for any purpose other than to identify prospective properties consumers may be interested in purchasing. The data relating
