
Views - New Construction
Address
321 Castlewood Circle, Canton, MS
Price
$ 460,840
Property Attributes
- MLS#4155168
- TypeSingle Family
- Listing Status Active
- CountyMadison
- CityCanton
- NeighborhoodWoodgate
- Zip39046
- StyleTraditional
- Year Built2026
- Taxes$ 300
- Price$ 460,840
- Bedrooms5
- Full Bathrooms3
- Half Bathrooms0
- Sqr Footage3076
- Lot Size0.25 Acres
Data Source:
MLS United
Property Description
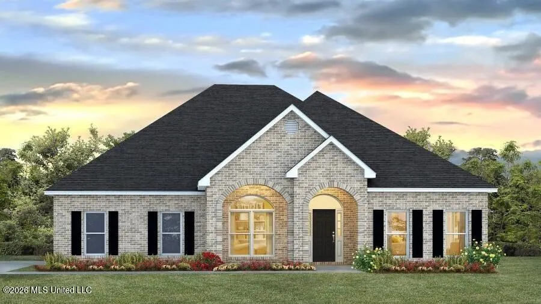
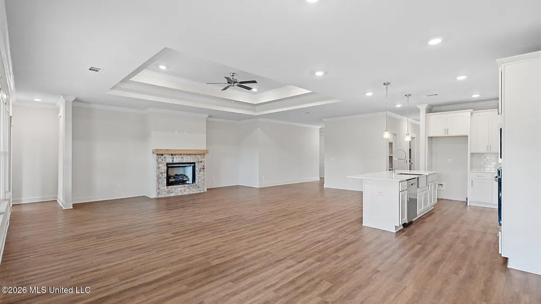
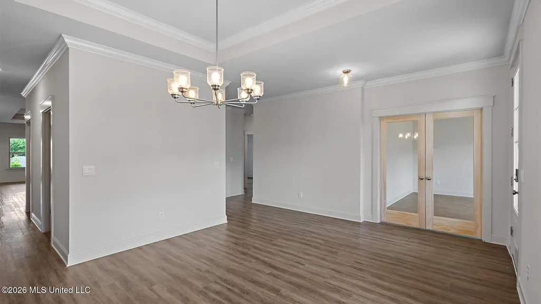
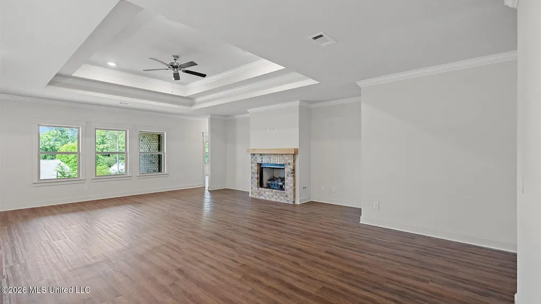
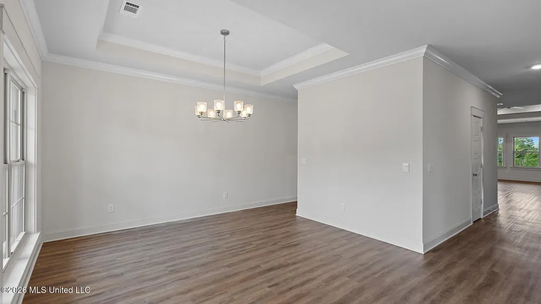
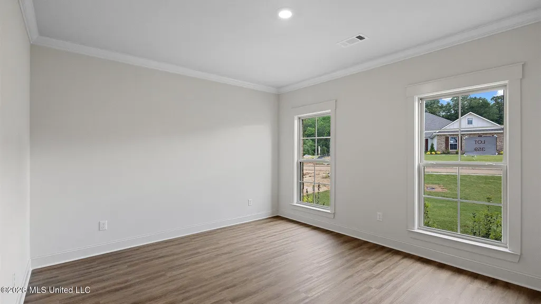
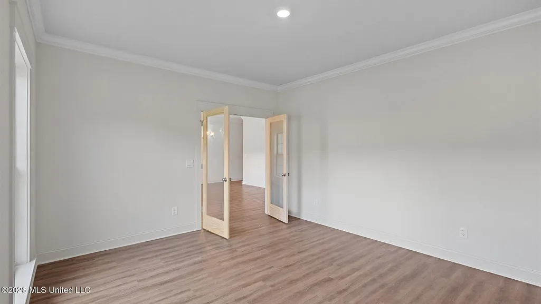
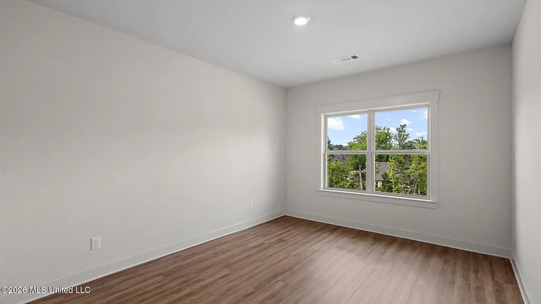
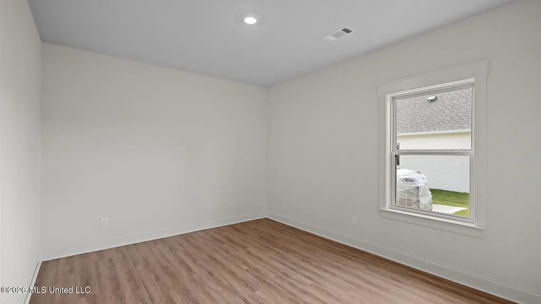
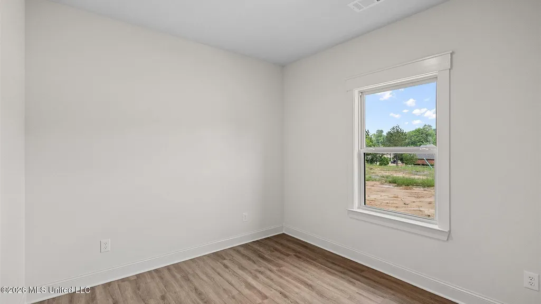
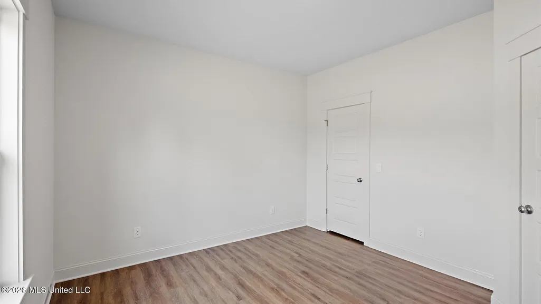
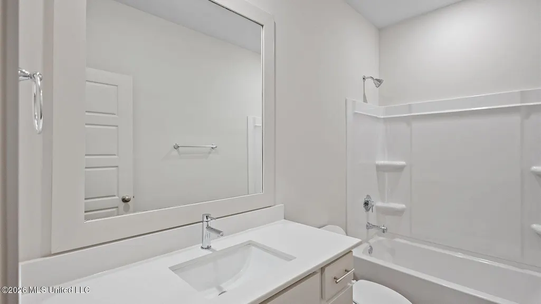
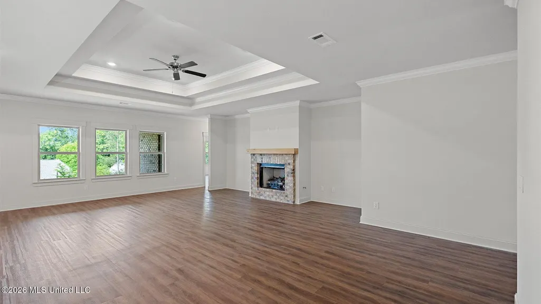
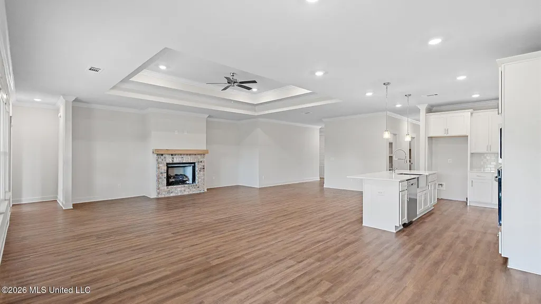
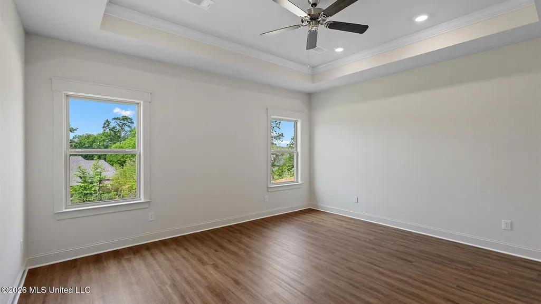
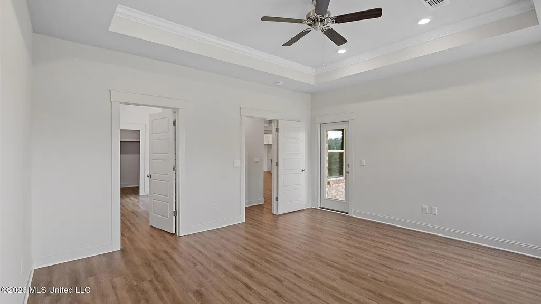
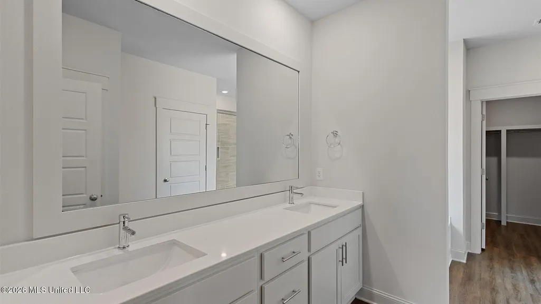
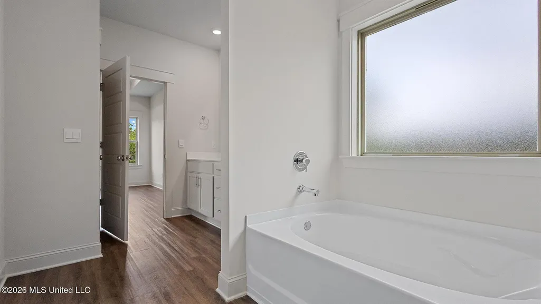
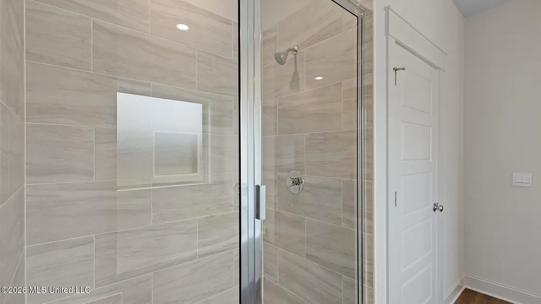
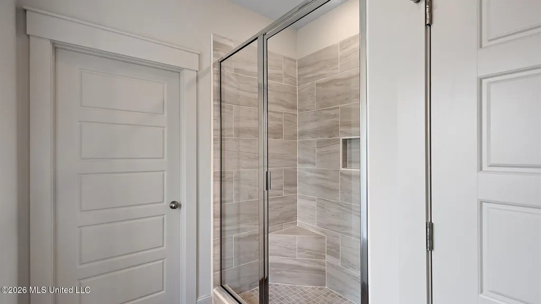
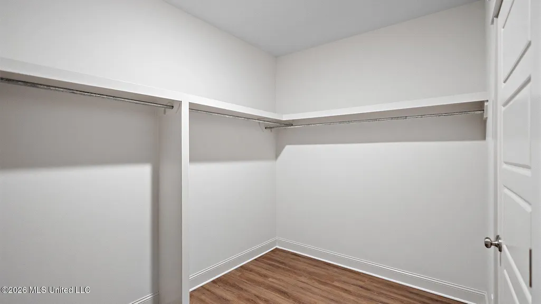
Explore the McKenzie, a featured floor plan in Woodgate, our new home community in the rural city of Canton, MS. This new home floor plan features 5 bedrooms, 3 bathrooms, and a 2-car garage across 3,076 square feet of space. Step through the inviting covered front porch into a welcoming entryway that leads to the formal dining room, perfect for hosting family gatherings or elegant dinners. Adjacent to the dining room is a versatile flex space, ideal for a home office, study, or cozy sitting room. Further down the hallway leads to bedroom 2 and 3, a full single-vanity bathroom, and linen closet. Traveling further into the home, you are greeted by the seamless integration of a bright and airy living space, modern kitchen, and breakfast nook. This open concept is the perfect combination for family meals and entertaining. The living space features many windows for natural light and higher tray ceilings for a relaxing atmosphere. The modern kitchen features granite countertops, stainless appliances, pantry space, stylish shaker cabinetry, and a center island with added bar seating. The breakfast nook is near the kitchen with covered back patio access for a refreshing morning or afternoon. Right off the breakfast nook are bedrooms 4 and 5, complete with a shared full-sized bathroom. Just beyond the living space and down a private hall, is the primary bedroom with an ensuite bath. The primary bedroom features airy windows for natural light and a higher tray ceiling. The ensuite bath features a luxury garden tub, a separate shower, double vanity granite tops, an additional linen space, and a generous walk-in closet. This primary suite is a dream-like retreat and perfect for relaxation. Beyond the convenience of this modern floor plan and amenities, each McKenzie plan is built with our Smart Home technology package integrated throughout the home. *Pictures may be of a similar home and not necessarily of the subject property. Pictures are representational only.
| Elementary School | Middle School | High School |
|---|---|---|
| Madison Crossing Elementary School | Germantown Middle Middle School | Germantown High School |
| Price History | |
|---|---|
| 7/8/2026 | Listed $460,840 |
General Features
| Property Subtype | Single Family Residence |
|---|---|
| Tax Year | 2025 |
| County | Madison |
| Property Type | Residential |
| HOA | true |
| Subdivision Name | Woodgate |
| Status | Active |
| City | Canton |
| Lot Size Units | Acres |
| Lot Size Square Feet | 10890 |
| Standard Status | Active |
| Heating | Central |
| Garage Spaces | 2 |
| Architectural Style | Traditional |
| Security Features | Smoke Detector(s) |
| Construction Materials | Brick,HardiPlank Type |
| Year Built | 2026 |
| New Construction | true |
| Attached Garage | false |
| High School | Germantown |
| Elementary School | Madison Crossing |
| Middle/Junior High School | Germantown Middle |
| Property Condition | Under Construction |
| Sewer | Public Sewer |
| Community Features | Pool |
| Virtual Tour | https://www.propertypanorama.com/321-Castlewood-Circle-Canton-MS-39046/unbranded |
| Structure Type | House |
| Association Fee Includes | Accounting/Legal,Insurance,Management,Pool Service |
| Levels | One |
| Utilities | Electricity Available,Natural Gas Available,Sewer Available,Water Available,Smart Home Wired,Natural Gas in Kitchen |
| Cooling | Ceiling Fan(s),Central Air |
| Waterfront Features | Pond |
| Home Warranty Y/N | true |
| Roof | Architectural Shingles |
Interior Features
| Total Baths | 3 |
|---|---|
| Interior Amenities | Breakfast Bar,Ceiling Fan(s),Crown Molding,Double Vanity,Entrance Foyer,Kitchen Island,Open Floorplan,Pantry,Recessed Lighting,Smart Home,Smart Thermostat,Soaking Tub,Tray Ceiling(s),Walk-In Closet(s) |
| Flooring | Luxury Vinyl |
| Heating Y/N | true |
| Laundry Features | Electric Dryer Hookup,Laundry Room,Washer Hookup |
| Window Features | Low-Emissivity Windows,Vinyl |
| Air Conditioning Y/N | true |
| Fireplace Y/N | false |
Exterior Features
| Lot Size Area | 0.25 |
|---|---|
| Lot Size Acres | 0.25 |
| Parking Features | Concrete,Garage Door Opener |
| Lot Features | Corners Marked,Views |
| Water Source | Public |
| Building Area Total | 3076 |
| Waterfront Y/N | true |
| Exterior Amenities | None |
| Fencing | None |
Amenities
- Foreclosure
- Views
- Short Sale
- New Construction
- Adult 55+
- Lease To Own
- No HOA Fees
- Furnished
- Primary On Main
- Air Conditioning
- Seller Finance
- Green
- Fixer Upper
- Horse
- Golf
- Fireplace
- Deck
- Garage
- Basement
- Pool
Property vs Single Family Average in 39046
Price
Year Built
In The Neighborhood
Views
Canton
$ 419,840
323 Castlewood Circle
Canton, MS 39046
- Type
- Single Family
- Size
- 2,304 SqFt
- Rooms
- 4 Beds + 3 Baths
New Construction
Canton
$ 454,995
313 Castlewood Circle
Canton, MS 39046
- Type
- Single Family
- Size
- 2,785 SqFt
- Rooms
- 4 Beds + 3.5 Baths
New Construction
Canton
$ 435,840
307 Castlewood Circle
Canton, MS 39046
- Type
- Single Family
- Size
- 2,460 SqFt
- Rooms
- 4 Beds + 3 Baths
New Construction
Canton
$ 374,900
725 Honeysuckle Loop
Canton, MS 39046
- Type
- Single Family
- Size
- 2,071 SqFt
- Rooms
- 5 Beds + 3 Baths
Reduced
Canton
$ 359,900
719 Honeysuckle Loop
Canton, MS 39046
- Type
- Single Family
- Size
- 2,091 SqFt
- Rooms
- 4 Beds + 2 Baths
New Construction
Canton
$ 359,900
513 Bridgeway Street
Canton, MS 39046
- Type
- Single Family
- Size
- 1,961 SqFt
- Rooms
- 4 Beds + 2 Baths
New Construction
Canton
$ 438,340
305 Castlewood Circle
Canton, MS 39046
- Type
- Single Family
- Size
- 2,726 SqFt
- Rooms
- 4 Beds + 3.5 Baths
New Construction
Canton
$ 456,340
515 Bridgeway Street
Canton, MS 39046
- Type
- Single Family
- Size
- 2,785 SqFt
- Rooms
- 4 Beds + 3.5 Baths
New Construction
Canton
$ 438,340
311 Castlewood Circle
Canton, MS 39046
- Type
- Single Family
- Size
- 2,726 SqFt
- Rooms
- 4 Beds + 3.5 Baths
Views
Canton
$ 435,840
303 Castlewood Circle
Canton, MS 39046
- Type
- Single Family
- Size
- 2,495 SqFt
- Rooms
- 4 Beds + 3.5 Baths
Reduced
Canton
$ 324,900
723 Honeysuckle Loop
Canton, MS 39046
- Type
- Single Family
- Size
- 1,835 SqFt
- Rooms
- 4 Beds + 2 Baths
Reduced
Canton
$ 339,900
510 Bridgeway Street
Canton, MS 39046
- Type
- Single Family
- Size
- 2,091 SqFt
- Rooms
- 4 Beds + 2 Baths
 MLS United® - All information deemed reliable but not guaranteed. All properties are subject to prior sale, change, or withdrawal. Neither listing broker(s) or information provider(s) shall be responsible for any typographical errors, misinformation, misprints and shall be held totally harmless. Listing(s) information is provided for consumer's personal, non-commercial use and may not be used for any purpose other than to identify prospective properties consumers may be interested in purchasing.
 Northeast Mississippi Board of REALTORS® All information deemed reliable but not guaranteed. All properties are subject to prior sale, change or withdrawal. Neither listing broker(s) or information provider(s) shall be responsible for any typographical errors, misinformation, misprints and shall be held totally harmless. Listing(s) information is provided for consumer's personal, non-commercial use and may not be used for any purpose other than to identify prospective properties consumers may
 All information deemed reliable but not guaranteed. All properties are subject to prior sale, change or withdrawal. Neither listing broker(s) or information provider(s) shall be responsible for any typographical errors, misinformation, misprints and shall be held totally harmless. Listing(s) information is provided for consumer's personal, non-commercial use and may not be used for any purpose other than to identify prospective properties consumers may be interested in purchasing. The data relating
