
Price Reduction - Views - Primary on Main
Address
212 Cambridge Drive, Madison, MS
Price
$ 369,000
Property Attributes
- MLS#4154436
- TypeSingle Family
- Listing Status Active
- CountyMadison
- CityMadison
- NeighborhoodCrescent Landing
- Zip39110
- StyleRanch
- Year Built1996
- Taxes$ 1739
- Price$ 369,000
- Bedrooms3
- Full Bathrooms2
- Half Bathrooms0
- Sqr Footage1996
- Lot Size0.35 Acres
Data Source:
MLS United
Property Description
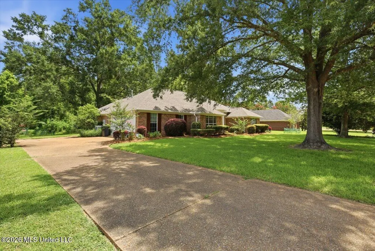
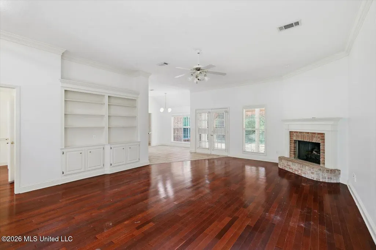
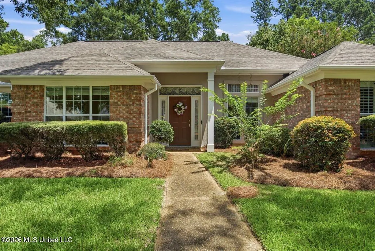
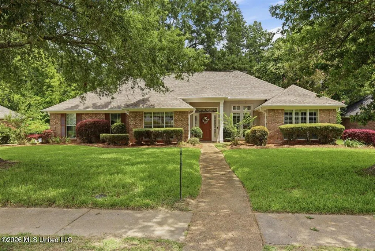
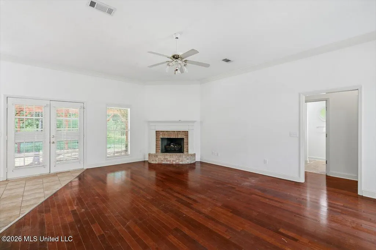
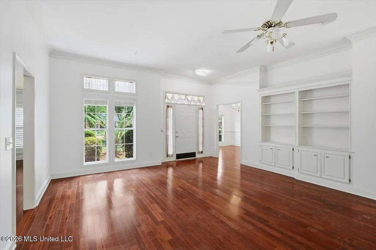
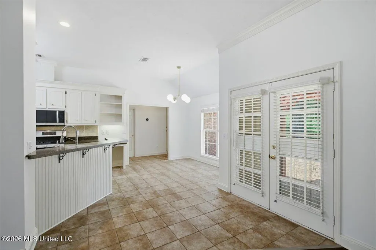
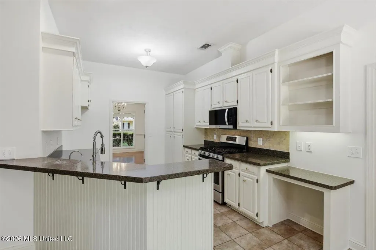
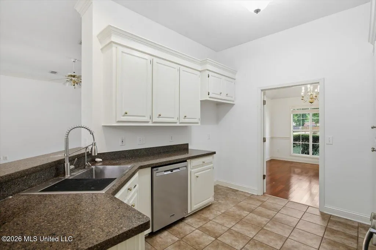
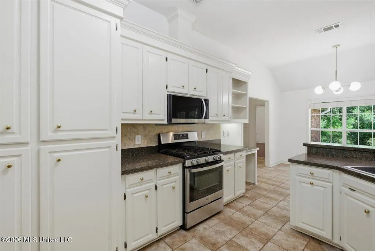
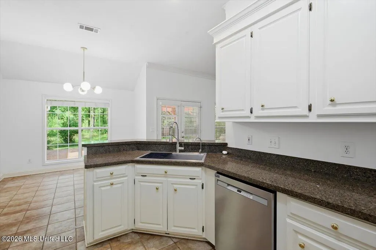
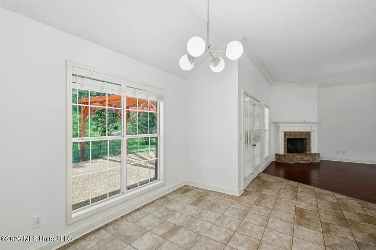
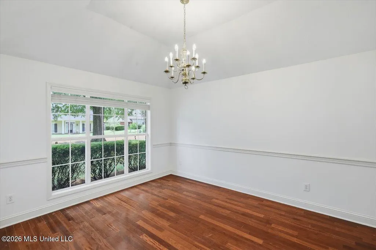
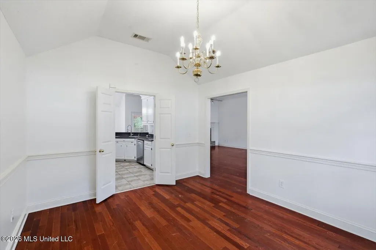
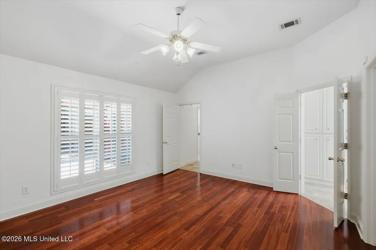
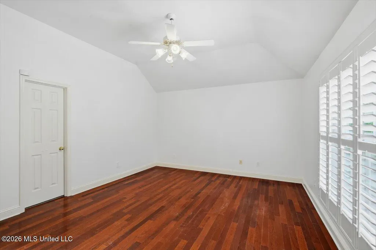
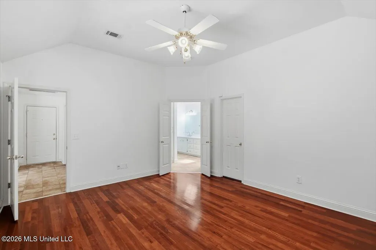
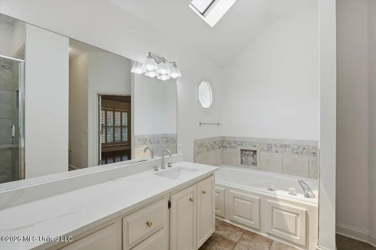
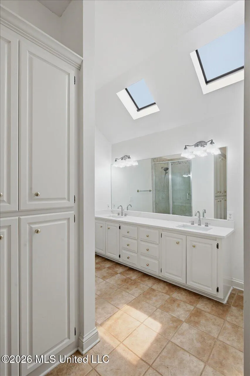
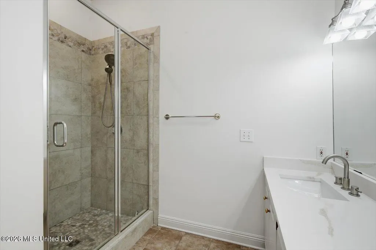
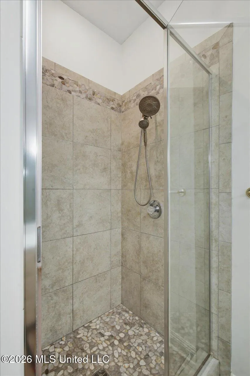
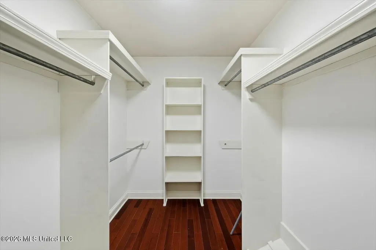
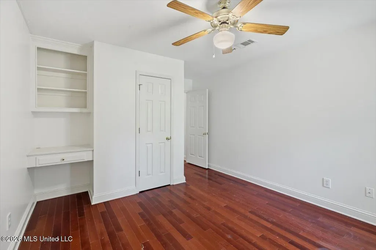
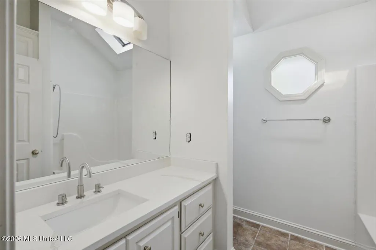
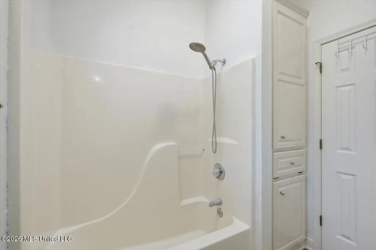
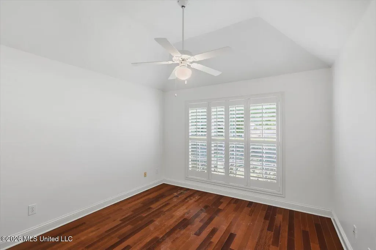
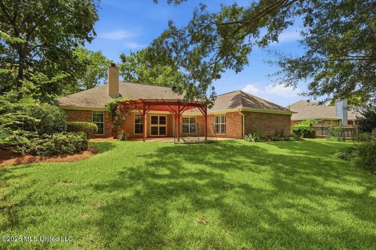
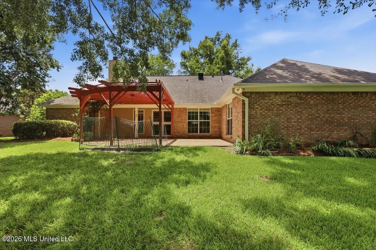
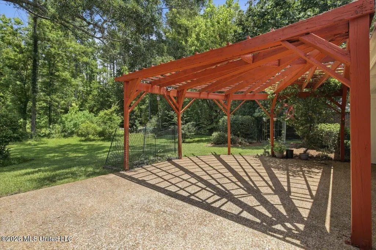
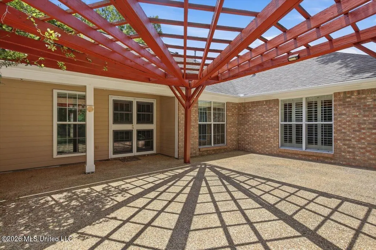
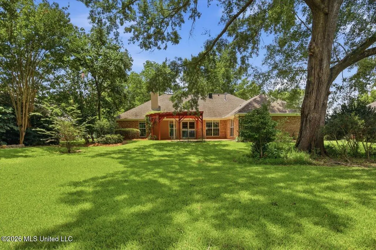
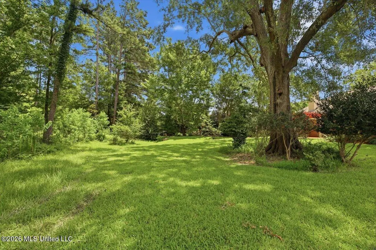
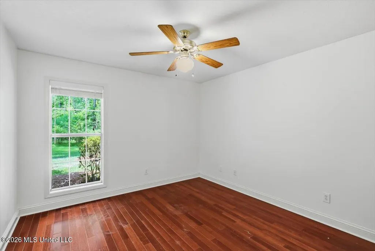
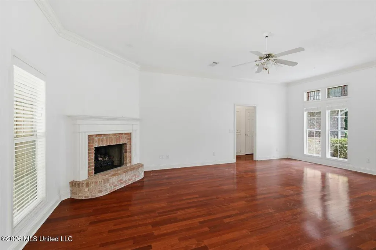
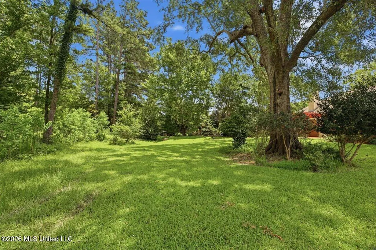
If you looked before, take another look now!! The entire interior of the home fhas been freshly painted with neutral paint. The bathrooms vanities have been updated with quartz countertops and white undermount sinks. Welcome to 212 Cambridge Drive, a beautifully updated 3 bedroom, 2 bath home tucked into established Crescent Landing. It sits on a large lot that backs to private woods, all in the top-rated Madison school district. The sellers have done the work for you, now including have the whole home freshly painted in a neutral white (July) There is also all new low-E window panes that brighten every room and cut energy costs. Step inside to rich hardwood floors, soaring ceilings, and crown molding throughout the main living spaces. The living room anchors the home with a corner brick fireplace and custom built-in bookcases, with French doors that open straight to the backyard. A separate formal dining room handles holidays and dinner parties with ease. The open flow between the kitchen, breakfast area, and living room keeps everyone connected, with natural light pouring in from every direction. The kitchen is fully updated. The sellers converted the range to gas and replaced every appliance with stainless steel, including a stainless farmhouse sink. You also get crisp white cabinetry, granite counters, a tile backsplash, open shelving, and a built-in desk. The breakfast bar adds counter seating, and the eat-in breakfast area looks straight out to the park like backyard. The primary suite is a true retreat with a fully upgraded en suite bath. It features a double granite vanity, a jetted garden tub, a tiled walk-in shower with a stone floor, and a skylight that fills the space with natural light. A walk-in closet rounds out the suite. Two additional bedrooms and a full hall bath sit on a smart split layout that keeps the primary private. Both guest bedrooms offer large walk-in closets with room to spare. Step outside and the backyard does the rest. Relax under the covered porch or the oversized pergola, both overlooking a private wooded backdrop. There is room to garden, grill, and unwind without a neighbor in sight. Add a side-entry two-car garage, mature landscaping, and a prime location minutes from the Natchez Trace for commuting, the Reservoir, shopping, and schools. This move-in ready home won't last long. Schedule your private tour today!
| Elementary School | Middle School | High School |
|---|---|---|
| Madison Avenue Elementary School | Madison Middle School Middle School | Madison Central High School |
| Price History | |
|---|---|
| 6/30/2026 | Listed $399,900 |
| 7/15/2026 | 3$389,000 |
| 8/24/2026 | 5$369,000 |
General Features
| Property Subtype | Single Family Residence |
|---|---|
| Tax Year | 2025 |
| County | Madison |
| Property Type | Residential |
| HOA | true |
| Subdivision Name | Crescent Landing |
| Status | Active |
| City | Madison |
| Lot Size Units | Acres |
| Lot Size Square Feet | 15246 |
| Standard Status | Active |
| Heating | Central,Natural Gas |
| Garage Spaces | 2 |
| Architectural Style | Ranch |
| Security Features | None |
| Construction Materials | Brick |
| Year Built | 1996 |
| New Construction | false |
| Attached Garage | true |
| High School | Madison Central |
| Elementary School | Madison Avenue |
| Middle/Junior High School | Madison Middle School |
| Sewer | Public Sewer |
| HOA Fee | 200 |
| Assoc Fee Paid Per | Annually |
| Patio/Porch Features | Patio,Slab |
| Community Features | Sidewalks |
| Virtual Tour | https://www.propertypanorama.com/212-Cambridge-Drive-Madison-MS-39110/unbranded |
| Structure Type | House |
| Association Fee Includes | Maintenance Grounds |
| Levels | One |
| Utilities | Electricity Connected,Natural Gas Connected,Sewer Connected,Water Connected,Fiber to the House |
| Cooling | Attic Fan,Central Air,Electric,Exhaust Fan |
| Waterfront Features | None |
| Roof | Architectural Shingles |
Interior Features
| Total Baths | 2 |
|---|---|
| Interior Amenities | Bookcases,Breakfast Bar,Built-in Features,Ceiling Fan(s),Crown Molding,Double Vanity,Granite Counters,Primary Downstairs,Soaking Tub,Stone Counters,Walk-In Closet(s) |
| Flooring | Ceramic Tile,Wood |
| Heating Y/N | true |
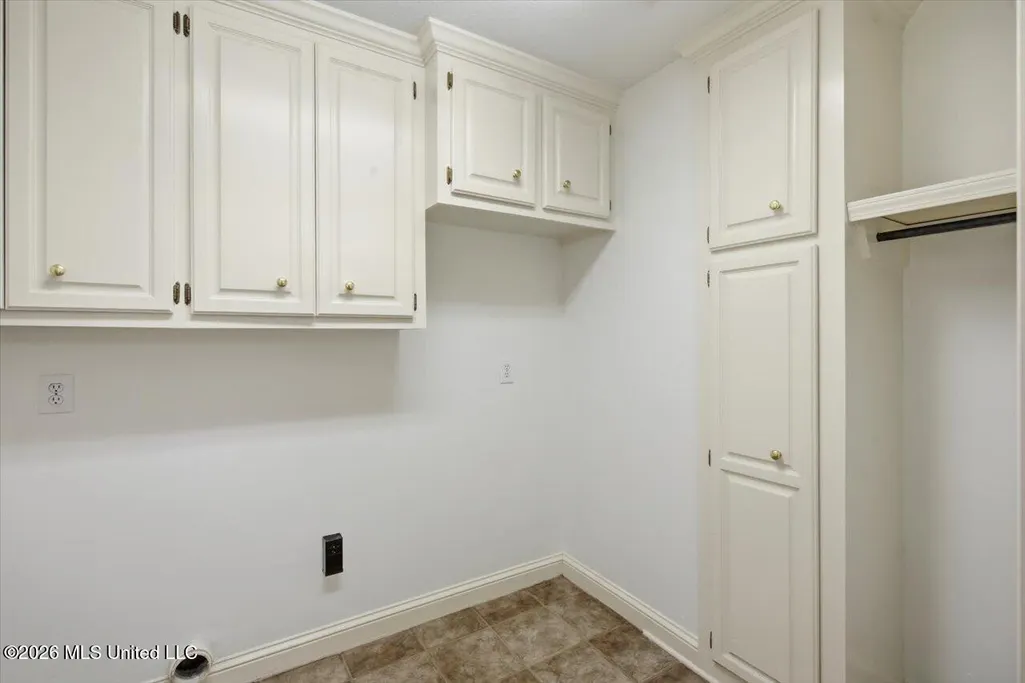
| Laundry Features | Electric Dryer Hookup,Laundry Room,Main Level,Washer Hookup |
| Fireplace Features | Gas Log,Gas Starter,Living Room |
| Window Features | Low-Emissivity Windows,Blinds,Insulated Windows,Plantation Shutters,Vinyl |
| Air Conditioning Y/N | true |
| Fireplace Y/N | true |
Exterior Features
| Lot Size Area | 0.35 |
|---|---|
| Lot Size Acres | 0.35 |
| Parking Features | Attached,Driveway,Garage Door Opener,Concrete |
| Lot Features | Landscaped,Rectangular Lot,Subdivided,Wooded |
| Water Source | Public |
| Building Area Total | 1996 |
| Waterfront Y/N | false |
| Exterior Amenities | None |
| Fencing | None |
Amenities
- Foreclosure
- Views
- Short Sale
- New Construction
- Adult 55+
- Lease To Own
- No HOA Fees
- Furnished
- Primary On Main
- Air Conditioning
- Seller Finance
- Green
- Fixer Upper
- Horse
- Golf
- Fireplace
- Deck
- Garage
- Basement
- Pool
Property vs Single Family Average in 39110
Price
Year Built
 MLS United® - All information deemed reliable but not guaranteed. All properties are subject to prior sale, change, or withdrawal. Neither listing broker(s) or information provider(s) shall be responsible for any typographical errors, misinformation, misprints and shall be held totally harmless. Listing(s) information is provided for consumer's personal, non-commercial use and may not be used for any purpose other than to identify prospective properties consumers may be interested in purchasing.
 Northeast Mississippi Board of REALTORS® All information deemed reliable but not guaranteed. All properties are subject to prior sale, change or withdrawal. Neither listing broker(s) or information provider(s) shall be responsible for any typographical errors, misinformation, misprints and shall be held totally harmless. Listing(s) information is provided for consumer's personal, non-commercial use and may not be used for any purpose other than to identify prospective properties consumers may
 All information deemed reliable but not guaranteed. All properties are subject to prior sale, change or withdrawal. Neither listing broker(s) or information provider(s) shall be responsible for any typographical errors, misinformation, misprints and shall be held totally harmless. Listing(s) information is provided for consumer's personal, non-commercial use and may not be used for any purpose other than to identify prospective properties consumers may be interested in purchasing. The data relating
