
Price Reduction

Address
385 Kingsbridge Road, Madison, MS
Price
$ 698,500
Property Attributes
- MLS#4151577
- TypeSingle Family
- Listing Status Active
- CountyMadison
- CityMadison
- NeighborhoodWright's Mill
- Zip39110
- StyleTraditional
- Year Built2004
- Taxes$ 4186
- Price$ 698,500
- Bedrooms4
- Full Bathrooms4
- Half Bathrooms1
- Sqr Footage4563
- Lot Size0.46 Acres
Data Source:
MLS United
Property Description
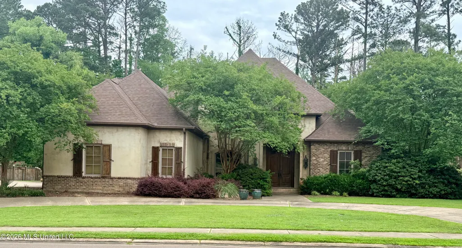
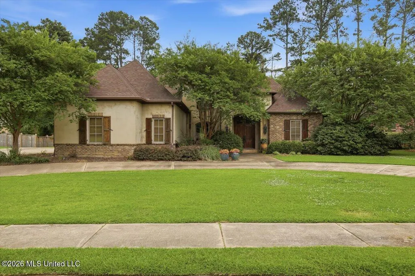
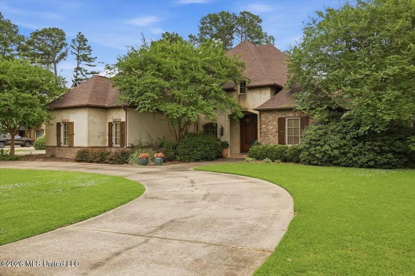
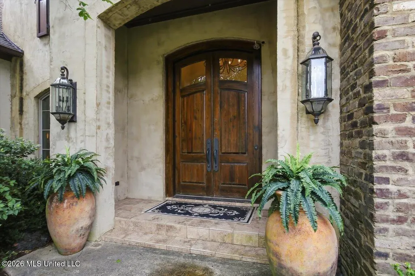
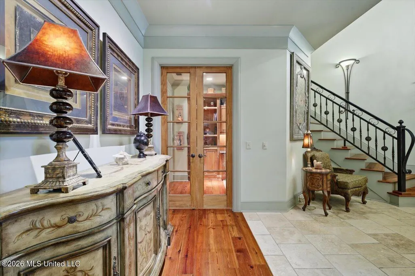
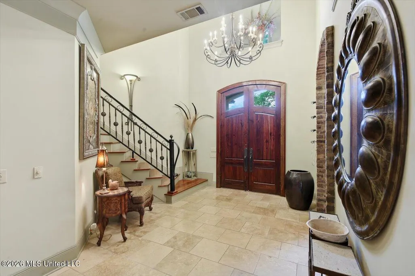
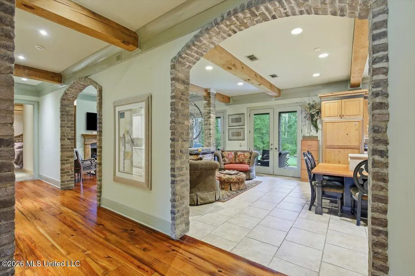
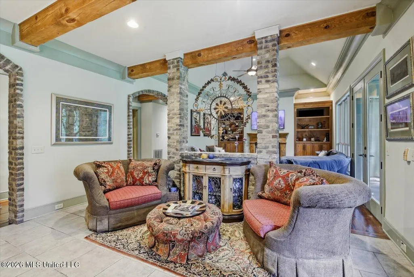
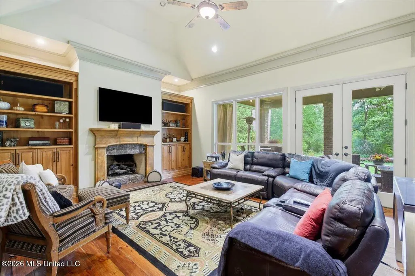
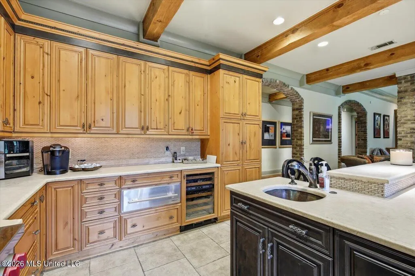
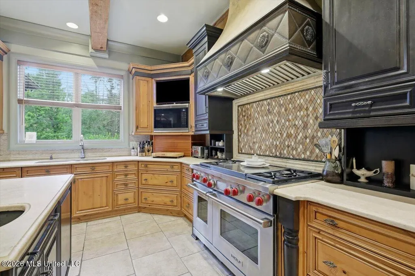
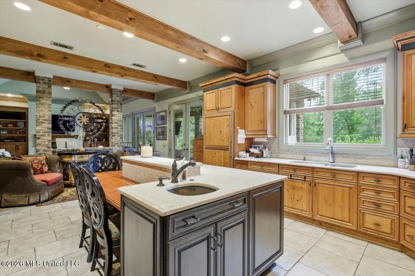
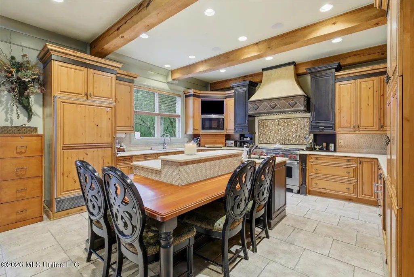
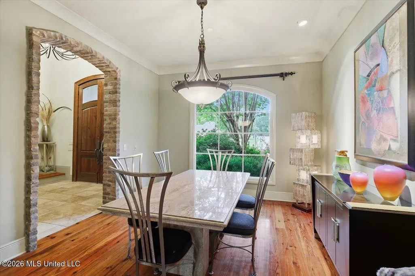
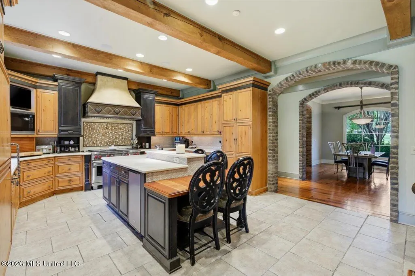
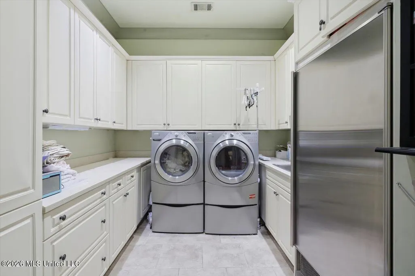
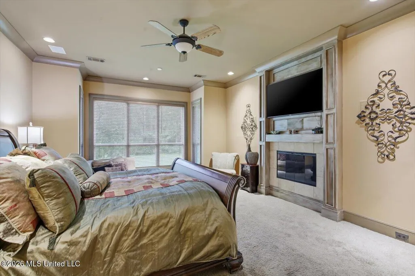
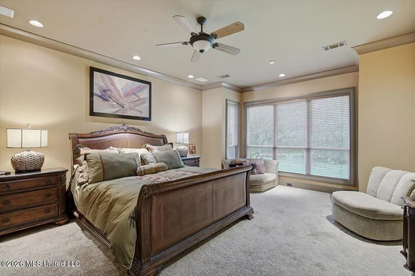
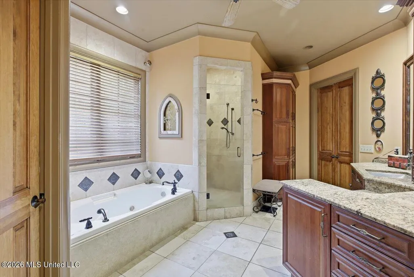
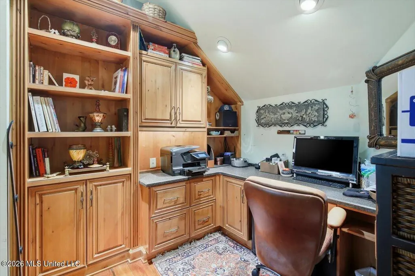
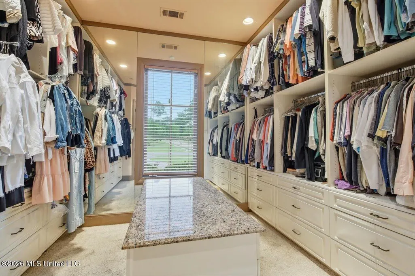
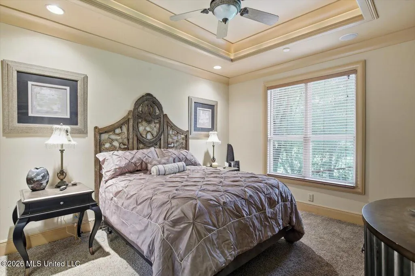
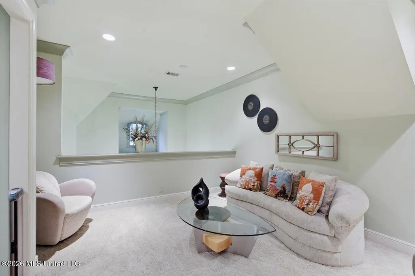
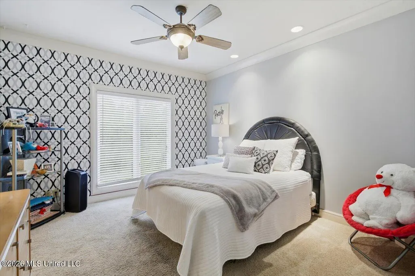
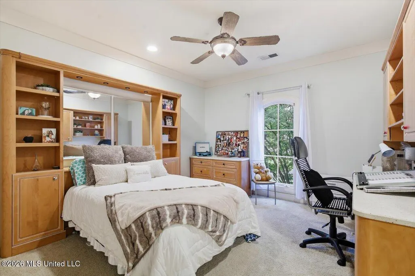
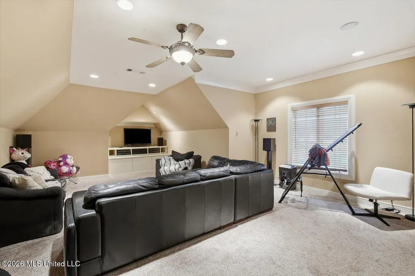
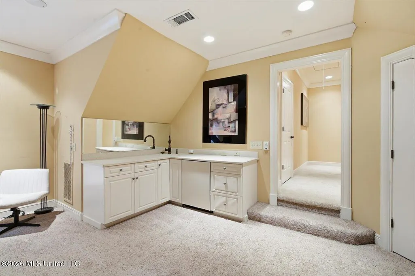
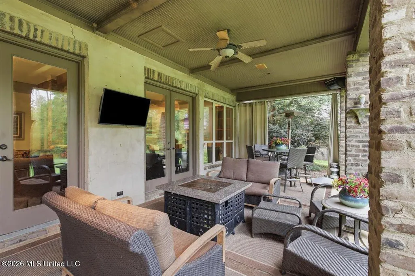
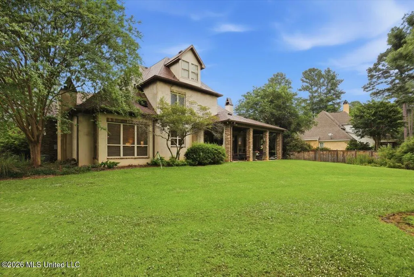
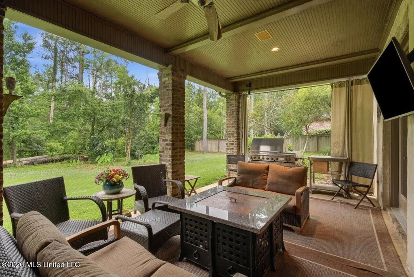
Nestled along the scenic Natchez Trace Parkway, this custom home offers an exceptional blend of luxury, comfort, and timeless design. A stunning travertine marble foyer welcomes you inside, setting the tone for the quality craftsmanship found throughout. This spacious 4-bedroom, 4½-bath home features a desirable primary suite on the main level, complete with an oversized walk-in closet and a private office or sitting room. The formal dining room provides ample space for entertaining family and guests. The well-appointed kitchen is designed for both everyday living and entertaining, featuring natural wood cabinetry, honed travertine countertops and backsplash, a copper farmhouse sink in the island, and a large breakfast bar. Premium appliances include a Sub-Zero refrigerator, Bosch dishwasher, Wolf dual-fuel range, Wolf warming drawer, microwave, built-in ice maker, and wine cooler. The kitchen flows seamlessly into the den and an inviting sitting area, creating the perfect gathering space. A generously sized laundry room offers exceptional functionality with porcelain tile floors, Corian countertops, a large utility sink, and a built-in Sub-Zero freezer. Upstairs, you'll find two spacious bedrooms, each with its own private bath, along with a large family room featuring a built-in sink and refrigerator—ideal for a media room, game room, or guest retreat. Backing up to the Natchez Trace, this property offers a unique combination of privacy, natural beauty, and convenient living in a truly exceptional setting. In addition, there is also an awesome neighborhood pool and park area.
| Elementary School | Middle School | High School |
|---|---|---|
| Madison Avenue Elementary School | Madison Middle School | Madison Central High School |
| Price History | |
|---|---|
| 6/4/2026 | Listed $862,400 |
| 7/10/2026 | 7$798,525 |
| 7/24/2026 | 6$748,500 |
| 8/20/2026 | 7$698,500 |
General Features
| Property Subtype | Single Family Residence |
|---|---|
| Tax Year | 2025 |
| County | Madison |
| Property Type | Residential |
| HOA | true |
| Subdivision Name | Wright's Mill |
| Status | Active |
| City | Madison |
| Lot Size Units | Acres |
| Lot Size Square Feet | 20037.6 |
| Standard Status | Active |
| Heating | Central,Fireplace(s),Natural Gas |
| Garage Spaces | 3 |
| Architectural Style | Traditional |
| Security Features | Gated Community,Prewired,Smoke Detector(s) |
| Construction Materials | Brick |
| Year Built | 2004 |
| New Construction | false |
| Attached Garage | true |
| Total Rooms | 5 |
| High School | Madison Central |
| Elementary School | Madison Avenue |
| Middle/Junior High School | Madison |
| Sewer | Public Sewer |
| HOA Fee | 900 |
| Assoc Fee Paid Per | Annually |
| Patio/Porch Features | Rear Porch |
| Community Features | Pool |
| Virtual Tour | https://www.propertypanorama.com/385-Kingsbridge-Road-Madison-MS-39110/unbranded |
| Structure Type | House |
| Association Fee Includes | Management,Pool Service |
| Levels | Two |
| Utilities | Cable Available,Natural Gas Available |
| Cooling | Ceiling Fan(s),Central Air,Gas,Multi Units |
| Roof | Architectural Shingles |
Interior Features
| Total Baths | 5 |
|---|---|
| Interior Amenities | Bookcases,Breakfast Bar,Built-in Features,Ceiling Fan(s),Crown Molding,Eat-in Kitchen,High Speed Internet,Kitchen Island,Recessed Lighting,Stone Counters,Walk-In Closet(s) |
| Flooring | Carpet,Ceramic Tile,Marble,Reclaimed Wood |
| Heating Y/N | true |
| Laundry Features | Inside,Laundry Room,Sink,Washer Hookup |
| Fireplace Features | Bedroom,Den,Gas Log,Gas Starter |
| Air Conditioning Y/N | true |
| Fireplace Y/N | true |
Exterior Features
| Lot Size Area | 0.46 |
|---|---|
| Lot Size Acres | 0.46 |
| Parking Features | Attached,Circular Driveway,Garage Door Opener,Garage Faces Side,Concrete |
| Lot Features | Front Yard |
| Water Source | Public |
| Building Area Total | 4563 |
| Lot Dimensions | 120 x 166' |
| Waterfront Y/N | false |
| Exterior Amenities | None |
| Fencing | None |
Amenities
- Foreclosure
- Views
- Short Sale
- New Construction
- Adult 55+
- Lease To Own
- No HOA Fees
- Furnished
- Primary On Main
- Air Conditioning
- Seller Finance
- Green
- Fixer Upper
- Horse
- Golf
- Fireplace
- Deck
- Garage
- Basement
- Pool
Property vs Single Family Average in 39110
Price
Taxes
Year Built
 MLS United® - All information deemed reliable but not guaranteed. All properties are subject to prior sale, change, or withdrawal. Neither listing broker(s) or information provider(s) shall be responsible for any typographical errors, misinformation, misprints and shall be held totally harmless. Listing(s) information is provided for consumer's personal, non-commercial use and may not be used for any purpose other than to identify prospective properties consumers may be interested in purchasing.
 Northeast Mississippi Board of REALTORS® All information deemed reliable but not guaranteed. All properties are subject to prior sale, change or withdrawal. Neither listing broker(s) or information provider(s) shall be responsible for any typographical errors, misinformation, misprints and shall be held totally harmless. Listing(s) information is provided for consumer's personal, non-commercial use and may not be used for any purpose other than to identify prospective properties consumers may
 All information deemed reliable but not guaranteed. All properties are subject to prior sale, change or withdrawal. Neither listing broker(s) or information provider(s) shall be responsible for any typographical errors, misinformation, misprints and shall be held totally harmless. Listing(s) information is provided for consumer's personal, non-commercial use and may not be used for any purpose other than to identify prospective properties consumers may be interested in purchasing. The data relating
