
Primary on Main












Address
2353 Ouse Valley Lane, Hernando, MS
Price
$ 399,000
Property Attributes
- MLS#4149289
- TypeSingle Family
- Listing Status Pending
- CountyDeSoto
- CityHernando
- NeighborhoodSt Ives
- Zip38632
- StyleSingle Family Residence
- Year Built2016
- Taxes$ 2973
- Price$ 399,000
- Bedrooms4
- Full Bathrooms2
- Half Bathrooms0
- Sqr Footage2473
- Lot Size0.34 Acres
Data Source:
MLS United
Property Description
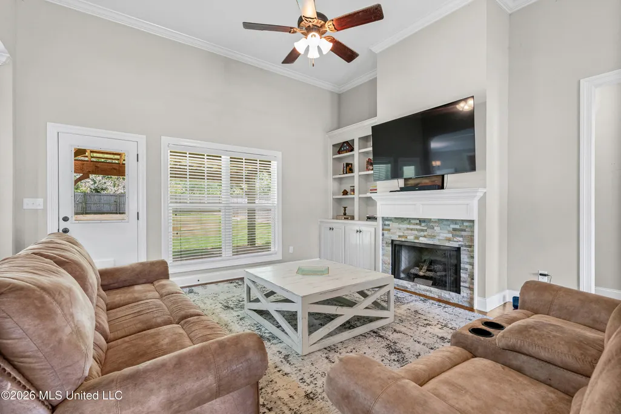
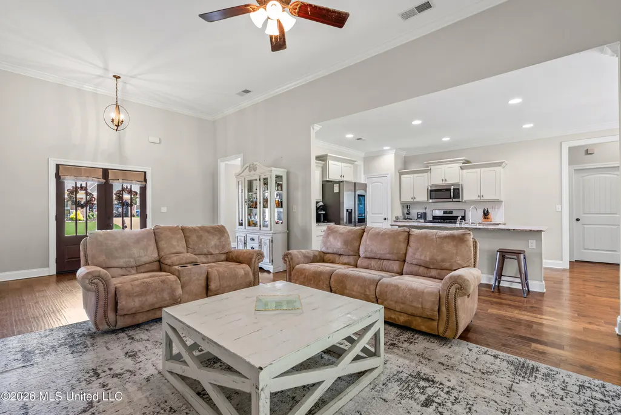
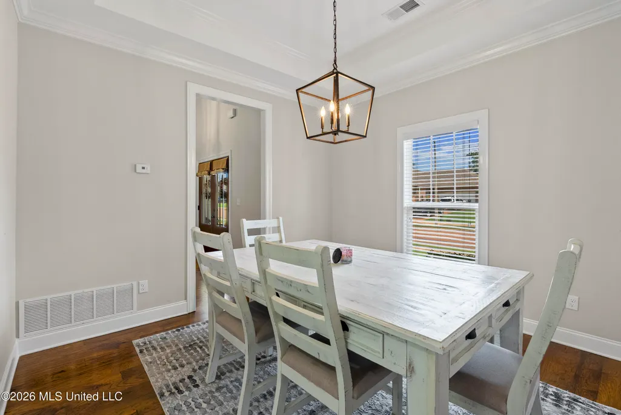
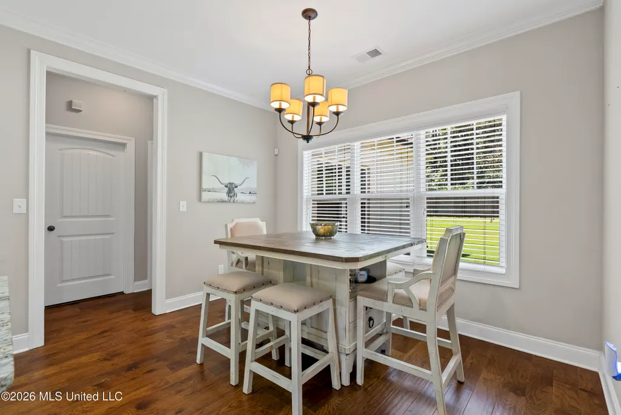
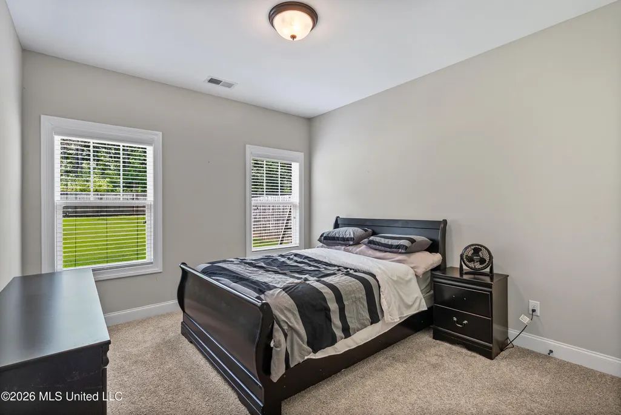
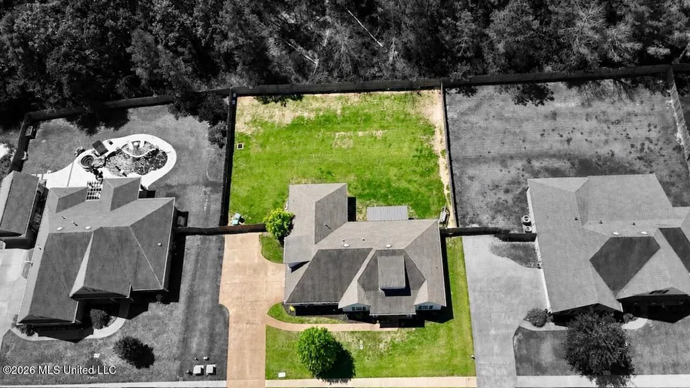
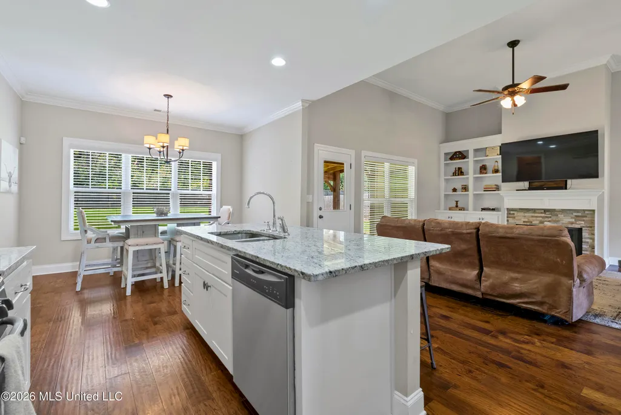
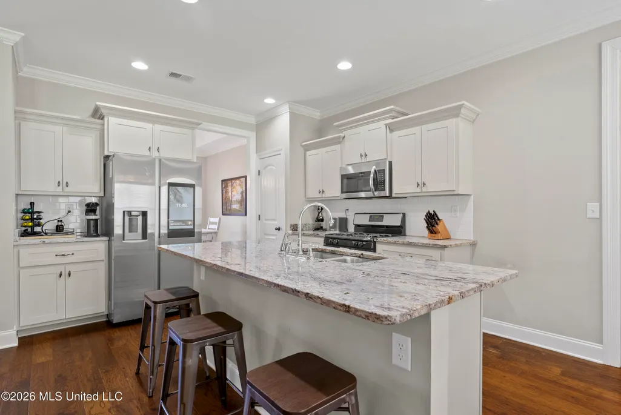
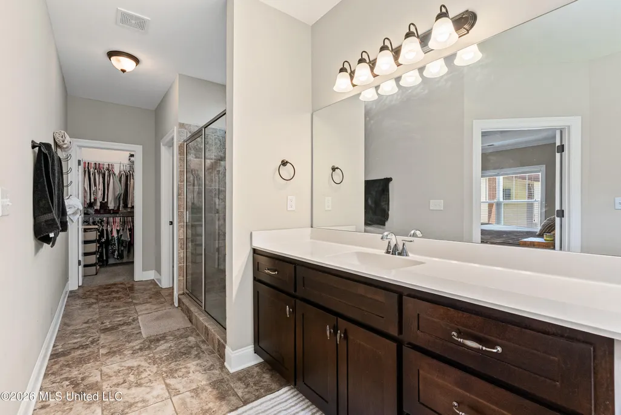
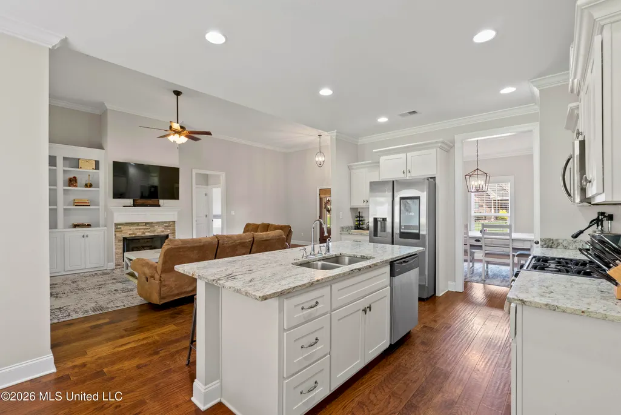
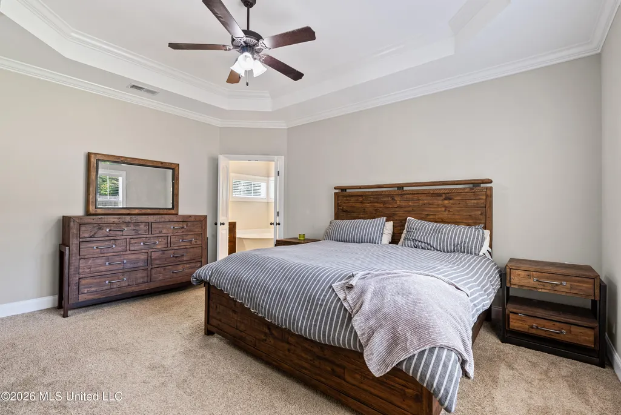
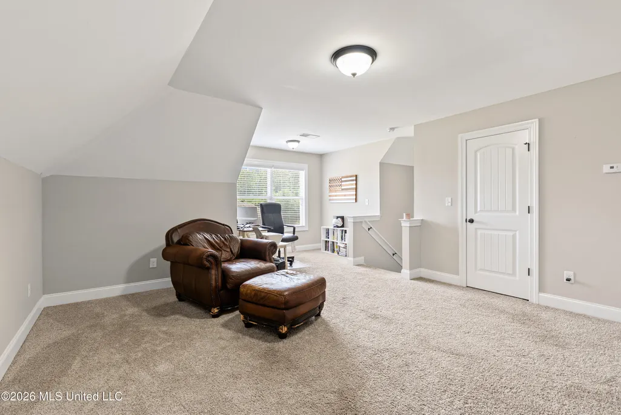
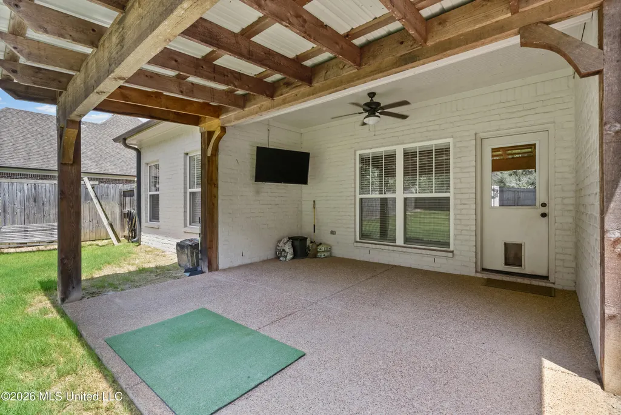
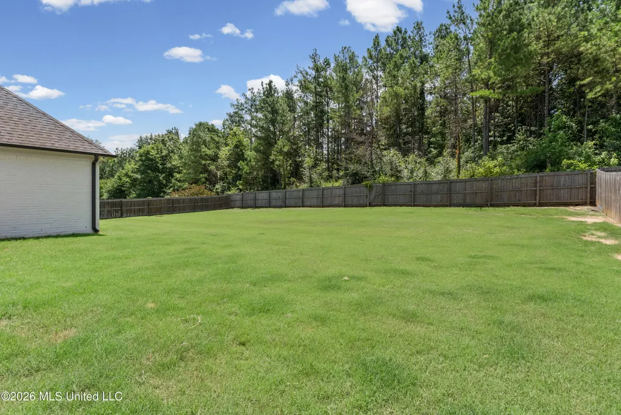
Welcome to 2353 Ouse Valley Lane, a beautifully maintained home located in the highly desirable St. Ives subdivision in Hernando, Mississippi. Built in 2016 and thoughtfully designed with both comfort and functionality in mind, this impressive property offers approximately 2,473 square feet of living space featuring 4 bedrooms, 2 bathrooms, and a spacious layout ideal for everyday living and entertaining alike. From the moment you arrive, the home's attractive curb appeal, landscaped yard, and side-load two-car garage create a warm and inviting first impression. Inside, the open-concept floor plan provides a seamless flow between the main living spaces, enhanced by hardwood flooring, abundant natural light, elegant finishes, and carefully selected details throughout. The heart of the home is the spacious kitchen, which features granite countertops, stainless steel appliances, ample cabinetry, and generous counter space perfect for meal preparation and gathering with family and friends. The kitchen opens directly into the dining and living areas, making the space ideal for hosting guests or enjoying quiet evenings at home. The living room is highlighted by a gas fireplace with custom built-in shelving, creating a cozy focal point with both style and functionality. The primary suite serves as a private retreat, offering tray ceilings, dual walk-in closets, double vanities, a jetted soaking tub, and a separate walk-in shower designed for comfort and relaxation. The additional bedrooms provide flexibility for family, guests, hobbies, or workspace needs, while the upstairs bonus room offers endless possibilities as a media room, playroom, home office, or guest suite. Outdoor living is equally enjoyable with a covered patio overlooking the landscaped backyard and peaceful wooded views that provide added privacy and a tranquil setting. Whether enjoying morning coffee, weekend gatherings, or quiet evenings outdoors, the backyard space offers the perfect extension of the home. Conveniently located near shopping, dining, schools, and everyday amenities, 2353 Ouse Valley Lane combines modern features, functional living spaces, and a sought-after location within one of Hernando's established communities. This property presents an exceptional opportunity to enjoy stylish and comfortable living in a welcoming neighborhood setting.
| Elementary School | Middle School | High School |
|---|---|---|
| Hernando Elementary School | Hernando Middle School | Hernando High School |
| Price History | |
|---|---|
| 5/14/2026 | Listed $410,000 |
| 8/3/2026 | 3$399,000 |
General Features
| Property Subtype | Single Family Residence |
|---|---|
| Tax Year | 2025 |
| County | DeSoto |
| Property Type | Residential |
| HOA | true |
| Subdivision Name | St Ives |
| Status | Pending |
| City | Hernando |
| Lot Size Units | Acres |
| Lot Size Square Feet | 14810.4 |
| Standard Status | Pending |
| Heating | Central,Electric |
| Garage Spaces | 2 |
| Security Features | Prewired |
| Construction Materials | Brick,Masonry |
| Year Built | 2016 |
| New Construction | false |
| Attached Garage | false |
| Total Rooms | 9 |
| High School | Hernando |
| Elementary School | Hernando |
| Middle/Junior High School | Hernando |
| Property Condition | Move In Ready |
| Sewer | Public Sewer |
| HOA Fee | 300 |
| Assoc Fee Paid Per | Annually |
| Patio/Porch Features | Front Porch,Porch |
| Community Features | Curbs,Park,Street Lights |
| Virtual Tour | https://www.propertypanorama.com/2353-Ouse-Valley-Lane-Hernando-MS-38632/unbranded |
| Structure Type | House |
| Association Fee Includes | Other |
| Levels | Two |
| Utilities | Cable Connected,Electricity Connected,Natural Gas Connected,Sewer Connected,Water Connected,Natural Gas in Kitchen |
| Cooling | Ceiling Fan(s),Central Air,Electric,Gas |
| Roof | Architectural Shingles |
Interior Features
| Total Baths | 2 |
|---|---|
| Interior Amenities | Ceiling Fan(s),Crown Molding,Double Vanity,Entrance Foyer,Granite Counters,High Ceilings,His and Hers Closets,Kitchen Island,Open Floorplan,Pantry,Primary Downstairs,Tray Ceiling(s),Walk-In Closet(s) |
| Flooring | Carpet,Ceramic Tile,Simulated Wood |
| Heating Y/N | true |
| Laundry Features | Electric Dryer Hookup,Inside,Laundry Room,Washer Hookup |
| Fireplace Features | Living Room |
| Window Features | Blinds,Screens |
| Air Conditioning Y/N | true |
| Fireplace Y/N | true |
Exterior Features
| Lot Size Area | 0.34 |
|---|---|
| Lot Size Acres | 0.34 |
| Parking Features | Driveway,Garage Faces Side,Concrete |
| Lot Features | City Lot,Front Yard,Landscaped,Level |
| Water Source | Public |
| Building Area Total | 2473 |
| Waterfront Y/N | false |
| Exterior Amenities | Private Yard,Rain Gutters |
| Fencing | Wood |
Amenities
- Foreclosure
- Views
- Short Sale
- New Construction
- Adult 55+
- Lease To Own
- No HOA Fees
- Furnished
- Primary On Main
- Air Conditioning
- Seller Finance
- Green
- Fixer Upper
- Horse
- Golf
- Fireplace
- Deck
- Garage
- Basement
- Pool
Property vs Single Family Average in 38632
Price
Taxes
Year Built
 MLS United® - All information deemed reliable but not guaranteed. All properties are subject to prior sale, change, or withdrawal. Neither listing broker(s) or information provider(s) shall be responsible for any typographical errors, misinformation, misprints and shall be held totally harmless. Listing(s) information is provided for consumer's personal, non-commercial use and may not be used for any purpose other than to identify prospective properties consumers may be interested in purchasing.
 Northeast Mississippi Board of REALTORS® All information deemed reliable but not guaranteed. All properties are subject to prior sale, change or withdrawal. Neither listing broker(s) or information provider(s) shall be responsible for any typographical errors, misinformation, misprints and shall be held totally harmless. Listing(s) information is provided for consumer's personal, non-commercial use and may not be used for any purpose other than to identify prospective properties consumers may
 All information deemed reliable but not guaranteed. All properties are subject to prior sale, change or withdrawal. Neither listing broker(s) or information provider(s) shall be responsible for any typographical errors, misinformation, misprints and shall be held totally harmless. Listing(s) information is provided for consumer's personal, non-commercial use and may not be used for any purpose other than to identify prospective properties consumers may be interested in purchasing. The data relating
