
New Construction
Address
445 Baliegh Way, Canton, MS
Price
$ 349,900
Property Attributes
- MLS#4149257
- TypeSingle Family
- Listing Status Pending
- CountyMadison
- CityCanton
- NeighborhoodGlendale Farms
- Zip39046
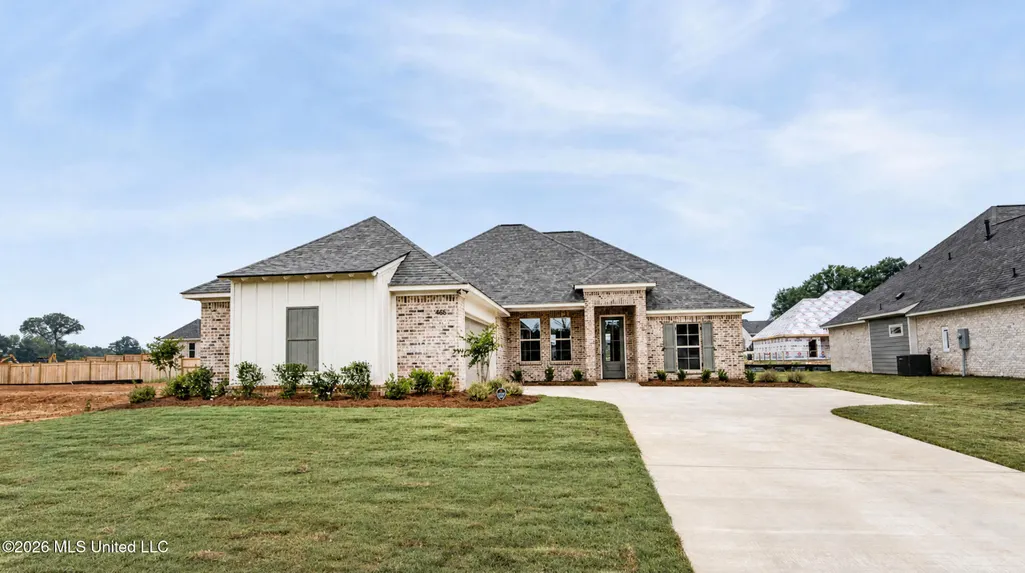
- StyleFarmhouse
- Year Built2026
- Taxes$ 600
- Price$ 349,900
- Bedrooms3
- Full Bathrooms2
- Half Bathrooms0
- Sqr Footage1810
- Lot Size0.3 Acres
Data Source:
MLS United
Property Description
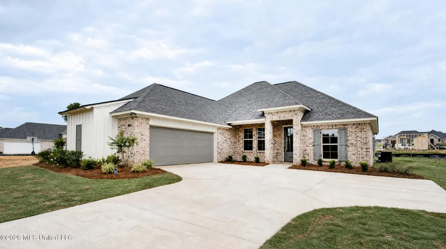
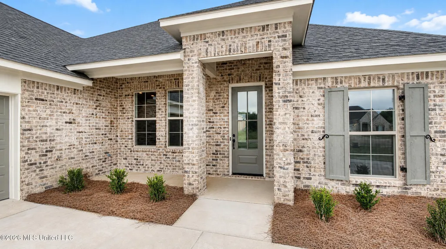
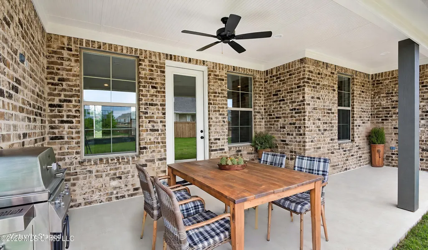
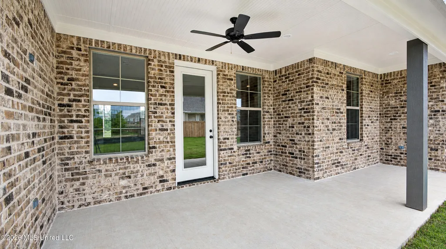
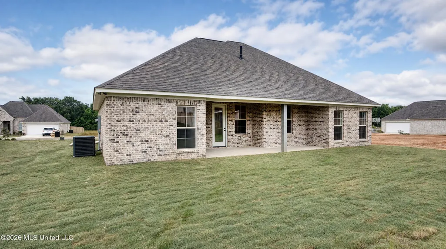
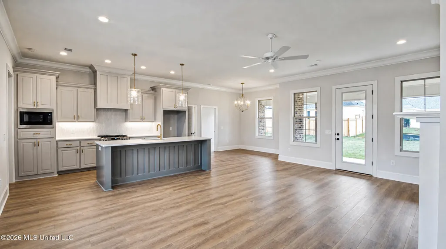
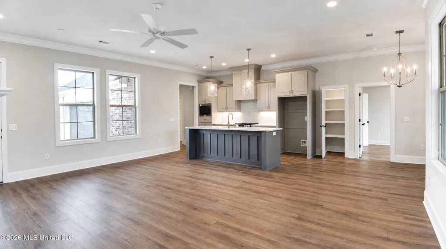
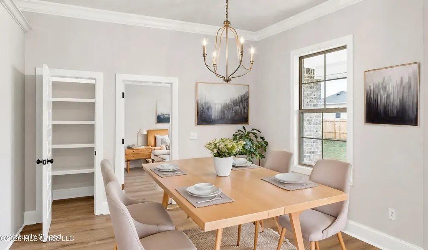
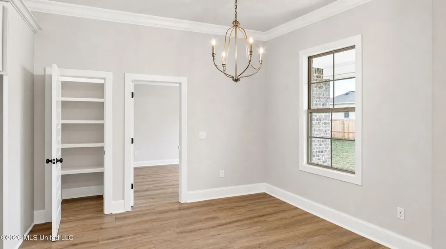
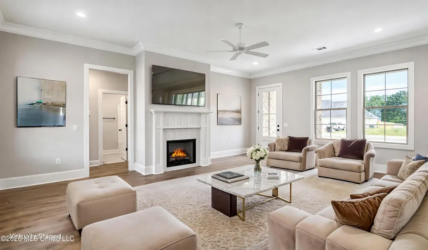
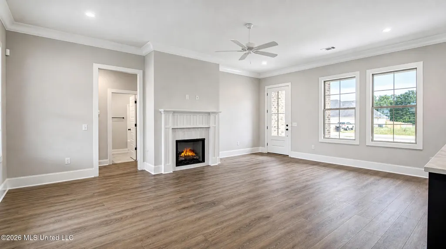
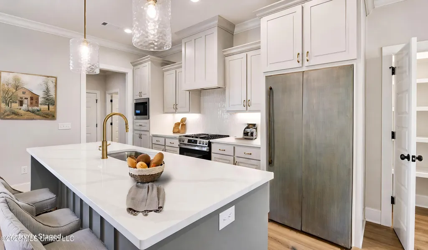
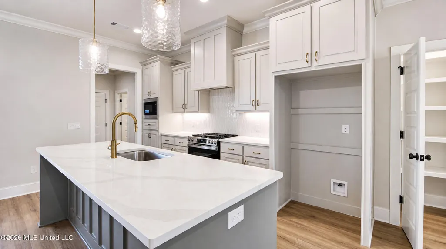
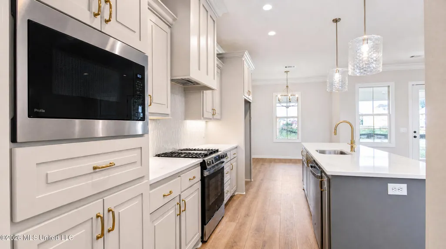
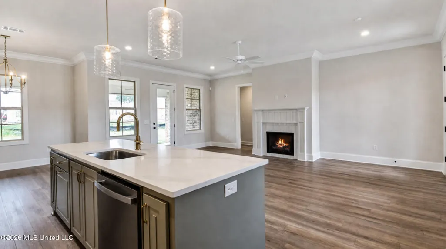
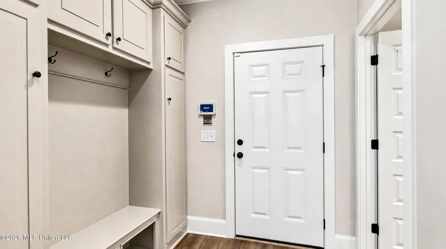
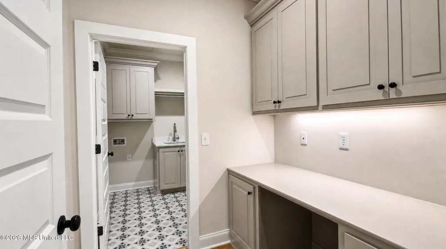
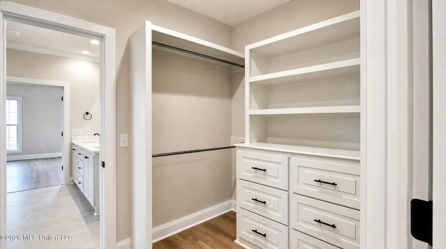
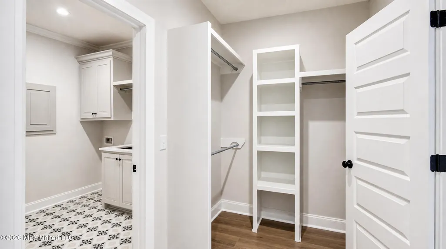
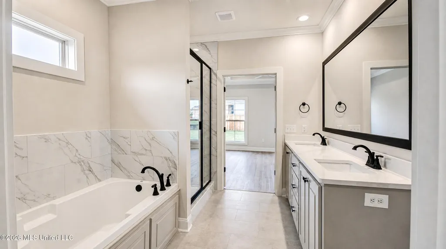
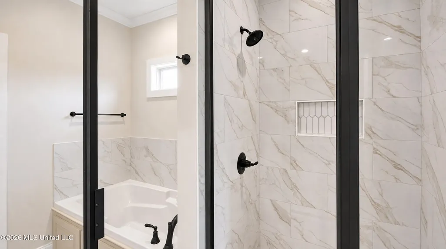
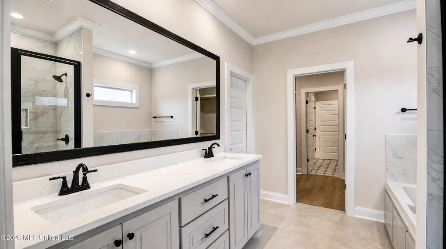
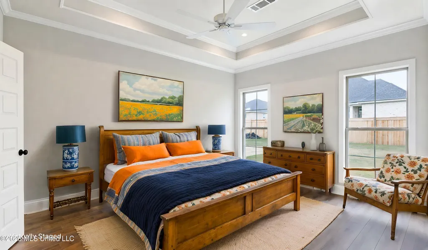
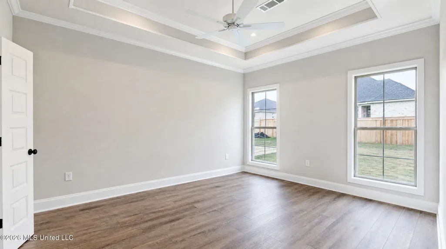
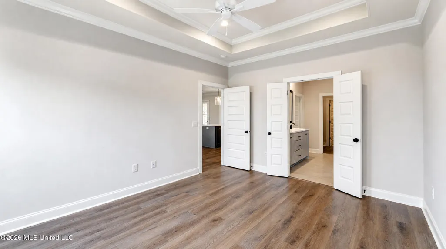
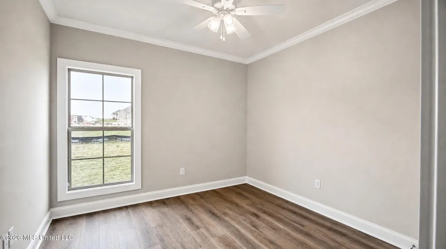
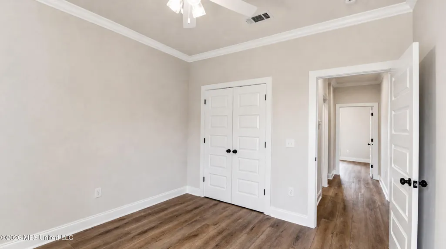
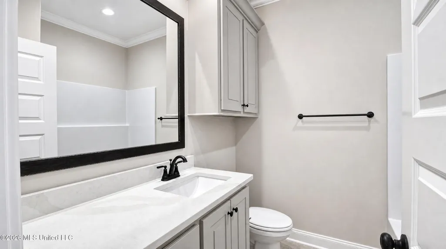
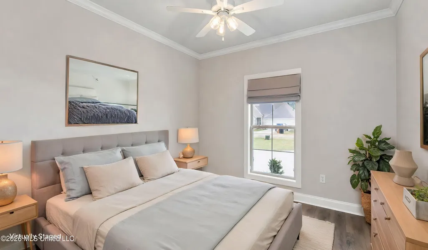
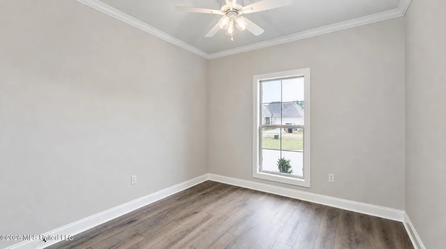
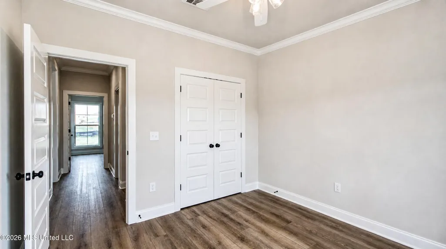
Welcome to 445 Baleigh Way in the sought-after Glendale Farms neighborhood of Madison! Located in the award-winning Germantown School District, this stunning new construction home offers the perfect blend of style, quality, and functionality. Built by one of the area's premier builders, this 3-bedroom, 2-bath home plus office showcases exceptional craftsmanship and today's most desired finishes throughout. With approximately 1,810 heated and cooled square feet, the thoughtfully designed floor plan features a private office, formal dining area, spacious family room, walk-in pantry, and a large covered back patio ideal for entertaining or relaxing after a long day. The open kitchen is a showstopper with beautiful white quartz countertops, stainless steel appliances, a 5-burner gas cooktop, abundant cabinetry, and an oversized island overlooking the living area. You'll love the durability and upscale look of the hard-surface flooring throughout the entire home — absolutely no carpet! The private primary suite offers a spa-like retreat, while the secondary bedrooms are well-sized and thoughtfully separated for privacy. Outside, Glendale Farms offers wonderful neighborhood amenities including a community pool and scenic pond, all while being conveniently located near shopping, dining, schools, and everything Madison has to offer. If you're looking for quality new construction, modern finishes, and a prime Madison location, 445 Baleigh Way deserves a spot at the top of your list!
| Elementary School | Middle School | High School |
|---|---|---|
| Madison Crossing Elementary School | Germantown Middle Middle School | Germantown High School |
| Price History | |
|---|---|
| 5/14/2026 | Listed $352,900 |
| 6/7/2026 | 1$349,900 |
General Features
| Property Subtype | Single Family Residence |
|---|---|
| Tax Year | 2026 |
| County | Madison |
| Property Type | Residential |
| HOA | true |
| Subdivision Name | Glendale Farms |
| Status | Pending |
| City | Canton |
| Lot Size Units | Acres |
| Lot Size Square Feet | 13068 |
| Standard Status | Pending |
| Heating | Central,Natural Gas |
| Garage Spaces | 2 |
| Architectural Style | Farmhouse |
| Security Features | Security System,Smoke Detector(s) |
| Construction Materials | Brick |
| Year Built | 2026 |
| New Construction | true |
| Attached Garage | false |
| High School | Germantown |
| Elementary School | Madison Crossing |
| Middle/Junior High School | Germantown Middle |
| Property Condition | New Construction |
| Sewer | Public Sewer |
| HOA Fee | 600 |
| Assoc Fee Paid Per | Annually |
| Patio/Porch Features | Front Porch,Porch,Rear Porch |
| Community Features | Curbs,Pool,Sidewalks,Street Lights |
| Virtual Tour | https://www.propertypanorama.com/445-Baliegh-Way-Canton-MS-39046/unbranded |
| Structure Type | House |
| Association Fee Includes | Management,Pool Service |
| Levels | One |
| Utilities | Cable Connected,Electricity Connected,Natural Gas Connected,Sewer Connected,Water Connected,Fiber to the House |
| Cooling | Ceiling Fan(s),Central Air |
| Waterfront Features | None |
| Roof | Architectural Shingles |
Interior Features
| Total Baths | 2 |
|---|---|
| Interior Amenities | Crown Molding,Double Vanity,High Ceilings,Kitchen Island,Open Floorplan,Pantry,Recessed Lighting,Stone Counters,Tray Ceiling(s),Walk-In Closet(s),Soaking Tub |
| Flooring | Luxury Vinyl,Ceramic Tile |
| Heating Y/N | true |
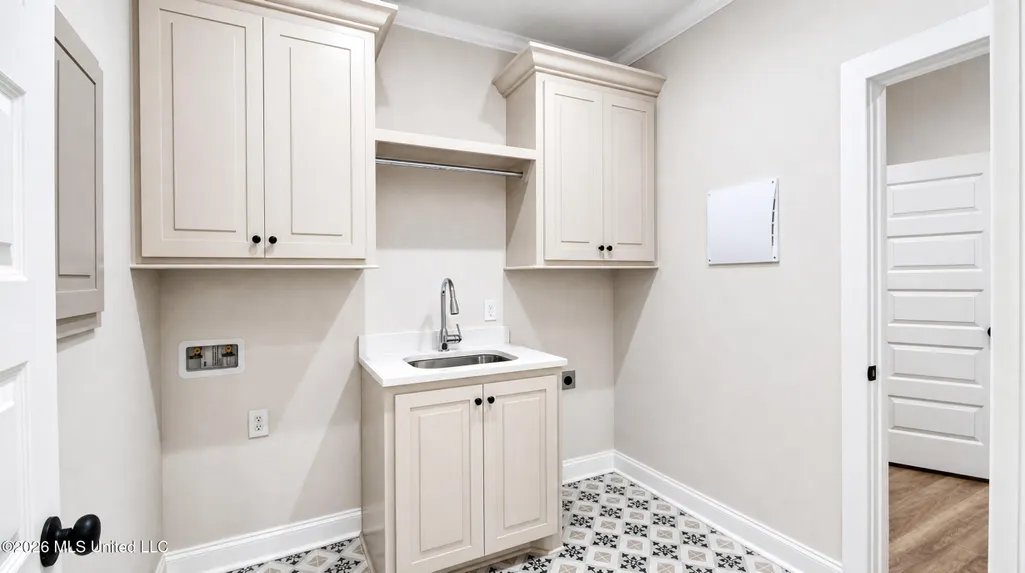
| Laundry Features | Electric Dryer Hookup,Laundry Room,Sink,Washer Hookup |
| Fireplace Features | Gas Log,Insert,Ventless |
| Window Features | Double Pane Windows,Insulated Windows,Screens,Vinyl Clad |
| Air Conditioning Y/N | true |
| Fireplace Y/N | true |
Exterior Features
| Lot Size Area | 0.3 |
|---|---|
| Lot Size Acres | 0.3 |
| Parking Features | Driveway,Enclosed,Garage Door Opener,Garage Faces Front,Lighted,Direct Access,Concrete |
| Lot Features | Corners Marked,Level,Rectangular Lot |
| Water Source | Public |
| Building Area Total | 1810 |
| Waterfront Y/N | false |
| Exterior Amenities | Lighting |
| Fencing | None |
Amenities
- Foreclosure
- Views
- Short Sale
- New Construction
- Adult 55+
- Lease To Own
- No HOA Fees
- Furnished
- Primary On Main
- Air Conditioning
- Seller Finance
- Green
- Fixer Upper
- Horse
- Golf
- Fireplace
- Deck
- Garage
- Basement
- Pool
Property vs Single Family Average in 39046
Price
Year Built
In The Neighborhood
Just Listed
Canton
$ 344,900
428 Baleigh Way
Canton, MS 39046
- Type
- Single Family
- Size
- 1,802 SqFt
- Rooms
- 4 Beds + 2 Baths
Open House
Canton
$ 355,000
447 Baleigh Way
Canton, MS 39046
- Type
- Single Family
- Size
- 1,865 SqFt
- Rooms
- 3 Beds + 2 Baths
Canton
$ 355,000
117 Hunters Way
Canton, MS 39046
- Type
- Single Family
- Size
- 1,799 SqFt
- Rooms
- 3 Beds + 2 Baths
New Construction
Canton
$ 309,999
518 Portner Way
Canton, MS 39046
- Type
- Single Family
- Size
- 1,725 SqFt
- Rooms
- 3 Beds + 2 Baths
New Construction
Canton
$ 309,999
514 Portner Way
Canton, MS 39046
- Type
- Single Family
- Size
- 1,725 SqFt
- Rooms
- 3 Beds + 2 Baths
New Construction
Canton
$ 324,999
701 Kathleen Drive
Canton, MS 39046
- Type
- Single Family
- Size
- 1,810 SqFt
- Rooms
- 4 Beds + 2 Baths
Canton
$ 335,000
133 Hunters Way
Canton, MS 39046
- Type
- Single Family
- Size
- 1,718 SqFt
- Rooms
- 3 Beds + 2 Baths
Reduced
Canton
$ 347,400
432 Baleigh Way
Canton, MS 39046
- Type
- Single Family
- Size
- 1,809 SqFt
- Rooms
- 3 Beds + 2 Baths
New Construction
Canton
$ 334,999
708 Kathleen Drive
Canton, MS 39046
- Type
- Single Family
- Size
- 1,825 SqFt
- Rooms
- 4 Beds + 3 Baths
New Construction
Canton
$ 334,999
700 Kathleen Drive
Canton, MS 39046
- Type
- Single Family
- Size
- 1,825 SqFt
- Rooms
- 4 Beds + 2 Baths
New Construction
Canton
$ 319,999
516 Portner Way
Canton, MS 39046
- Type
- Single Family
- Size
- 1,750 SqFt
- Rooms
- 3 Beds + 2 Baths
Reduced
Canton
$ 359,999
414 Baleigh Way
Canton, MS 39046
- Type
- Single Family
- Size
- 1,967 SqFt
- Rooms
- 4 Beds + 3 Baths
New Construction
Canton
$ 314,999
704 Kathleen Drive
Canton, MS 39046
- Type
- Single Family
- Size
- 1,685 SqFt
- Rooms
- 4 Beds + 2 Baths
 MLS United® - All information deemed reliable but not guaranteed. All properties are subject to prior sale, change, or withdrawal. Neither listing broker(s) or information provider(s) shall be responsible for any typographical errors, misinformation, misprints and shall be held totally harmless. Listing(s) information is provided for consumer's personal, non-commercial use and may not be used for any purpose other than to identify prospective properties consumers may be interested in purchasing.
 Northeast Mississippi Board of REALTORS® All information deemed reliable but not guaranteed. All properties are subject to prior sale, change or withdrawal. Neither listing broker(s) or information provider(s) shall be responsible for any typographical errors, misinformation, misprints and shall be held totally harmless. Listing(s) information is provided for consumer's personal, non-commercial use and may not be used for any purpose other than to identify prospective properties consumers may
 All information deemed reliable but not guaranteed. All properties are subject to prior sale, change or withdrawal. Neither listing broker(s) or information provider(s) shall be responsible for any typographical errors, misinformation, misprints and shall be held totally harmless. Listing(s) information is provided for consumer's personal, non-commercial use and may not be used for any purpose other than to identify prospective properties consumers may be interested in purchasing. The data relating
